Welcome to this beautifully maintained & fully finished 4-bedroom, 4-level split offering space and functionality throughout. The bright open-concept main level features marble-inspired tile flooring, a stunning stone feature wall, and a modern kitchen with white cabinetry, stainless steel appliances, and a large island with seating. The upper level offers 3 spacious bedrooms, including a primary bedroom with ensuite and a full main bath. The fully finished lower level features a large family room with a cozy wood burning fireplace, a fourth bedroom and a full 4-piece bathroom. Step outside to a beautifully maintained backyard with a large concrete patio and 14x15 raised deck with gazebo-covered seating. The fully fenced yard offers privacy, while the heated double detached garage provides year-round functionality. Updated windows, fencing, shingles, furnace, hot water tank, and flooring, plus a separate rear entrance. Close to schools, parks, shopping, public transit, and major commuter routes.
For sale
C$450,000
8835 152b Ave NW, Edmonton, AB T5E 6G2
4beds
1,119sqft
Single Family Residence
Built in 1981
5,155 Square Feet Lot
$-- Zestimate®
C$402/sqft
C$-- HOA
What's special
Bright open-concept main levelMarble-inspired tile flooringStunning stone feature wallStainless steel appliancesLarge island with seatingPrimary bedroom with ensuiteFull main bath
- 83 days
- 43
- 2
Zillow last checked:
Listing updated:
Listed by:
Tim T Ammar,
Homes & Gardens Real Estate Limited
Source: RAE,MLS®#: E4492711
Facts & features
Interior
Bedrooms & bathrooms
- Bedrooms: 4
- Bathrooms: 3
- Full bathrooms: 2
- 1/2 bathrooms: 1
Primary bedroom
- Level: Upper
Family room
- Level: Basement
- Area: 202.76
- Dimensions: 14.8 x 13.7
Heating
- Forced Air-1, Natural Gas
Appliances
- Included: Dishwasher-Built-In, Microwave Hood Fan, Refrigerator, Washer/Dryer Stacked, Electric Stove
Features
- No Smoking Home, Vacuum Systems
- Flooring: Carpet, Ceramic Tile, Laminate Flooring
- Windows: Window Coverings
- Basement: Full, Finished
- Fireplace features: Wood Burning
Interior area
- Total structure area: 1,119
- Total interior livable area: 1,119 sqft
Video & virtual tour
Property
Parking
- Total spaces: 2
- Parking features: Double Garage Detached, Heated Garage, Insulated, Oversized, Parking-Extra
- Garage spaces: 2
Features
- Levels: 4 Level Split,4
- Fencing: Fenced
Lot
- Size: 5,155 Square Feet
- Features: Park/Reserve, See Remarks
Construction
Type & style
- Home type: SingleFamily
- Property subtype: Single Family Residence
Materials
- Foundation: Concrete Perimeter
- Roof: Asphalt
Condition
- Year built: 1981
Community & HOA
Community
- Features: No Smoking Home
Location
- Region: Edmonton
Financial & listing details
- Price per square foot: C$402/sqft
- Date on market: 6/10/2026
- Ownership: Private
Price history
Price history is unavailable.
Public tax history
Tax history is unavailable.
Climate risks
Neighborhood: Dickinsfield
Nearby schools
GreatSchools rating
No schools nearby
We couldn't find any schools near this home.

Similar homes
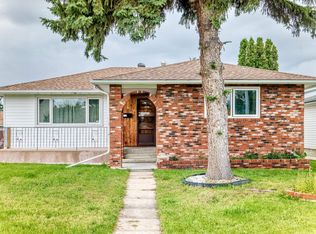
- C$459,9004 bd4 ba1.2k sqft9007 169th Ave NW, Edmonton, AB T5Z 2X5For Sale
 MLS ID #E4504891, Joseph Yisak, MaxWell Devonshire Realty. RAE
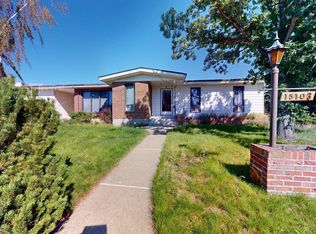
 - C$449,9006 bd2 ba1k sqft7804 136th Ave NW, Edmonton, AB T5C 2K5For Sale
 MLS ID #E4504415, Brent J Anderson, Real Broker. RAE
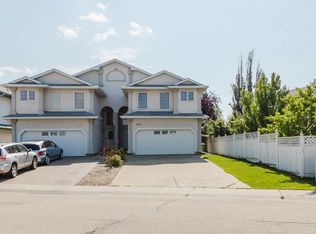
 - C$409,8004 bd2 ba854 sqft15511 45th St NW, Edmonton, AB T5Y 3G8For Sale
 MLS ID #E4506210, Sahil Sharma, MaxWell Polaris. RAE
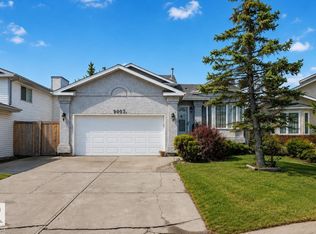
 - C$435,0003 bd3 ba1.1k sqft17312 105th St NW, Edmonton, AB T5X 3H4For Sale
 MLS ID #E4503526, Lindsay S Parsons, Liv Real Estate. RAE
