Welcome to this beautifully maintained and truly unique Pompei-built home in the heart of Bellerive, offering an exceptional layout perfect for a larger family. The impressive main floor welcomes you with a stunning curved staircase overlooking the formal living room and grand entry. The spacious family room flows into the kitchen, dining area, and convenient prep kitchen, creating an ideal space for everyday living and entertaining. Upstairs features 3 generous bedrooms and a bonus room. The spacious primary retreat includes a luxurious 5-piece ensuite, while each of the two additional bedrooms features its own 2-piece ensuite and walk-in closet. The fully finished basement provides even more living space with a massive recreation room, additional bedroom, and full bathroom. This is a distinctive, spacious family home!
For sale
C$699,980
15507 91st St NW, Edmonton, AB T5Z 3N7
4beds
2,895sqft
Single Family Residence
Built in 2001
6,236 Square Feet Lot
$-- Zestimate®
C$242/sqft
C$-- HOA
What's special
Beautifully maintainedStunning curved staircaseGrand entrySpacious family roomBonus roomSpacious primary retreatFully finished basement
- 3 days |
- 49 |
- 3 |
Zillow last checked:
Listing updated:
Listed by:
Wally Karout,
Royal Lepage Arteam Realty
Source: RAE,MLS®#: E4505214
Facts & features
Interior
Bedrooms & bathrooms
- Bedrooms: 4
- Bathrooms: 6
- Full bathrooms: 3
- 1/2 bathrooms: 3
Primary bedroom
- Level: Upper
Family room
- Level: Main
Heating
- Forced Air-1, Natural Gas
Appliances
- Included: Dishwasher-Built-In, Dryer, Exhaust Fan, Refrigerator, Electric Stove, Gas Stove, Washer
Features
- Flooring: Carpet, Ceramic Tile, Hardwood
- Basement: Full, Finished
Interior area
- Total structure area: 2,895
- Total interior livable area: 2,895 sqft
Property
Parking
- Total spaces: 5
- Parking features: Double Garage Attached, Oversized, Garage Control, Garage Opener
- Attached garage spaces: 2
Features
- Levels: 2 Storey,3
- Exterior features: Landscaped, Playground Nearby
- Pool features: Community, Public Swimming Pool
Lot
- Size: 6,236 Square Feet
- Features: Landscaped, Park/Reserve, Playground Nearby, Near Public Transit, Schools, Shopping Nearby, See Remarks, Public Transportation
Construction
Type & style
- Home type: SingleFamily
- Property subtype: Single Family Residence
Materials
- Foundation: Concrete Perimeter
- Roof: Asphalt
Condition
- Year built: 2001
Community & HOA
Community
- Features: See Remarks
Location
- Region: Edmonton
Financial & listing details
- Price per square foot: C$242/sqft
- Date on market: 8/23/2026
- Ownership: Private
Price history
Price history is unavailable.
Public tax history
Tax history is unavailable.
Climate risks
Neighborhood: Lake District
Nearby schools
GreatSchools rating
No schools nearby
We couldn't find any schools near this home.
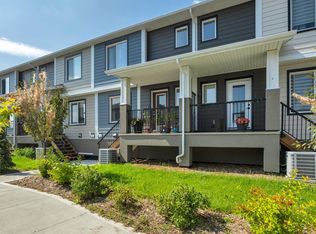
- C$375,0003 bd4 ba1.4k sqft9250 156th Ave NW #4, Edmonton, AB T5Z0S4For Sale
- C$178,6002,906 sqft9227 156th Ave NW, Edmonton, AB T5Z0S4Lot/Land
- C$450,0004 bd3 ba1.1k sqft8835 152b Ave NW, Edmonton, AB T5E6G2For Sale

- C$159,9993,482 sqft15236 94a St NW, Edmonton, AB T5E3X6Lot/Land

- C$490,0004 bd3 ba1.5k sqft9312 151st Ave NW, Edmonton, AB T5E2P9For Sale
- C$--3 bd3 ba1.4k sqft15728 95th St NW #1A, Edmonton, AB T5Z0G1Off Market
- C$459,9005 bd3 ba1.4k sqft8517 156th Ave NW, Edmonton, AB T5Z3B4For Sale
- C$424,9005 bd2 ba994 sqft9315 151st Ave NW, Edmonton, AB T5E2R1For Sale
Similar homes
- C$699,8885 bd4 ba2.1k sqft1117 Klarvatten Cv NW, Edmonton, AB T5Z 3N3For Sale
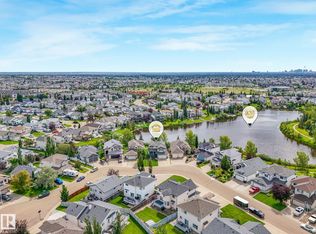 MLS ID #E4503973, Paolo Chiaselotti, MaxWell Progressive. RAE
 - C$679,0004 bd4 ba1.8k sqft488 Klarvatten Lake Wynd NW, Edmonton, AB T5Z 3G7For Sale
 MLS ID #E4503325, Nadia Osman, RE/MAX Elite. RAE
 - C$645,9006 bd4 ba2.2k sqft16903 54th St NW, Edmonton, AB T5Y 0R2For Sale
 MLS ID #E4505485, Vishal Shah, MaxWell Polaris. RAE
 - C$459,9005 bd3 ba1.4k sqft8517 156th Ave NW, Edmonton, AB T5Z 3B4For Sale
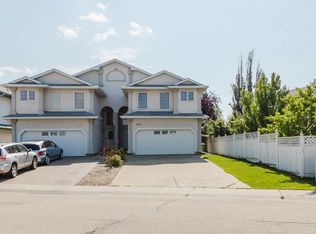 MLS ID #E4505726, Fan Yang, Mozaic Realty Group. RAE
 - C$739,8004 bd3 ba1.9k sqft7504 161a Ave NW, Edmonton, AB T5Z 3S9For SaleMLS ID #E4500657, Michael Pino, RE/MAX Elite. RAE
- C$500,0004 bd4 ba1.5k sqft173 Castle Dr NW, Edmonton, AB T5X 6G4For SaleMLS ID #E4505412, Kathy Sobh, MaxWell Polaris. RAE
- C$679,9006 bd4 ba2.3k sqft325 Cutts Ct NW, Edmonton, AB T6V 1M7For SaleMLS ID #E4494823, Elena Pricov, RE/MAX Real Estate. RAE
- C$669,9004 bd4 ba1.9k sqft5814 181st St NW, Edmonton, AB T6M 1V7For SaleMLS ID #E4505389, Felicia A Dean, RE/MAX Excellence. RAE
- C$979,0006 bd4 ba2.9k sqft13527 158th Ave NW, Edmonton, AB T6V 1S3For SaleMLS ID #E4505157, Vincenzo C Fiacco, RE/MAX Excellence. RAE
- C$618,8884 bd3 ba2.5k sqft13504 163rd Ave NW, Edmonton, AB T6V 0G3For SaleMLS ID #E4504675, Stephen H Lau, RE/MAX Real Estate. RAE
- C$649,9004 bd4 ba2.1k sqft614 Silver Berry Rd NW, Edmonton, AB T6T 1X5For SaleMLS ID #E4505200, Kartik Patel, MaxWell Polaris. RAE
- C$774,9007 bd4 ba3k sqft13608 160th Ave NW, Edmonton, AB T6V 0B9For SaleMLS ID #E4503348, Sam Elias, RE/MAX Professionals. RAE
- C$614,9005 bd3 ba1.7k sqft15816 64th St NW, Edmonton, AB T5Y 2P1For SaleMLS ID #E4503856, Moe Ahmad, Sable Realty. RAE
- C$739,0003 bd3 ba1.7k sqft619 Revell Wynd NW, Edmonton, AB T6R 2H9For SaleMLS ID #E4505103, Cathy Cookson, RE/MAX Excellence. RAE
- C$549,9003 bd3 ba2.2k sqft16616 70th St NW, Edmonton, AB T5Z 3Z8For SaleMLS ID #E4494981, Lamia M Alakra, Century 21 Leading. RAE
- C$688,8003 bd4 ba2.3k sqft11107 98th Ave NW, Edmonton, AB T5K 0E1For SaleMLS ID #E4493227, Darlene Strang, RE/MAX Real Estate. RAE
- C$649,9007 bd4 ba2.3k sqft16807 54th St NW, Edmonton, AB T5Y 0R4For SaleMLS ID #E4490085, Laddi Padda, smartPRO Realty. RAE
- C$699,9996 bd4 ba2.2k sqft10155 74th St NW, Edmonton, AB T6A 2X8For SaleMLS ID #E4499548, Brad Smith, Royal LePage Prestige Realty. RAE
- C$599,9004 bd4 ba1.8k sqft10656 181st Ave NW, Edmonton, AB T5X 6G4For SaleMLS ID #E4492829, Hassan Haymour, Sable Realty. RAE
- C$584,9005 bd4 ba1.8k sqft16604 59th St NW, Edmonton, AB T5Y 0J2For SaleMLS ID #E4503985, Michel Estephan, RE/MAX Elite. RAE
