IMPRESSIVE 2-STOREY IN CARLTON WITH 4 BEDROOMS, 2.5 BATHS, A MAIN-FLOOR OFFICE & AN OVERSIZED BONUS ROOM. Offering 2,573 sq.ft. above grade, this well-designed home opens to a spacious foyer & elegant staircase. The kitchen features extensive dark cabinetry, generous counters, a large island, stainless appliances & a walk-in pantry, flowing into the dining area & inviting great room with gas fireplace, hardwood floors & large windows. A main-floor laundry adds everyday convenience. Upstairs, the expansive bonus room is ideal for movie nights or family space. The primary bedroom offers a tray ceiling, large walk-in closet with built-ins & ensuite with dual sinks, jetted soaker tub & separate shower. Three additional bedrooms & a full bath complete the upper level. The full unfinished basement offers storage or development potential. Outside, enjoy a fenced yard with deck, extensive interlocking-stone patio & garden beds. Double attached garage. Close to schools, playgrounds, shopping & public transit.
For sale
C$618,888
13504 163rd Ave NW, Edmonton, AB T6V 0G3
4beds
2,573sqft
Single Family Residence
Built in 2012
3,999 Square Feet Lot
$-- Zestimate®
C$240/sqft
C$-- HOA
What's special
Main-floor officeOversized bonus roomSpacious foyerElegant staircaseGenerous countersLarge islandStainless appliances
- 4 days |
- 12 |
- 3 |
Zillow last checked:
Listing updated:
Listed by:
Stephen H Lau,
RE/MAX Real Estate
Source: RAE,MLS®#: E4502774
Facts & features
Interior
Bedrooms & bathrooms
- Bedrooms: 4
- Bathrooms: 3
- Full bathrooms: 2
- 1/2 bathrooms: 1
Primary bedroom
- Level: Upper
Heating
- Forced Air-1, Natural Gas
Appliances
- Included: Dishwasher-Built-In, Dryer, Exhaust Fan, Refrigerator, Electric Stove, Washer
Features
- No Animal Home, No Smoking Home
- Flooring: Carpet, Hardwood
- Basement: Full, Unfinished
Interior area
- Total structure area: 2,573
- Total interior livable area: 2,573 sqft
Property
Parking
- Total spaces: 2
- Parking features: Double Garage Attached
- Attached garage spaces: 2
Features
- Levels: 2 Storey,2
- Patio & porch: Deck
- Exterior features: Landscaped, Low Maintenance Landscape, Playground Nearby
- Fencing: Fenced
Lot
- Size: 3,999 Square Feet
- Features: Landscaped, Low Maintenance Landscape, Playground Nearby, Near Public Transit, Schools, Shopping Nearby, See Remarks, Public Transportation
Construction
Type & style
- Home type: SingleFamily
- Property subtype: Single Family Residence
Materials
- Foundation: Concrete Perimeter
- Roof: Asphalt
Condition
- Year built: 2012
Community & HOA
Community
- Features: Deck, No Animal Home, No Smoking Home, See Remarks
- Security: Smoke Detector(s), Detectors Smoke
Location
- Region: Edmonton
Financial & listing details
- Price per square foot: C$240/sqft
- Date on market: 8/7/2026
- Ownership: Private
Price history
Price history is unavailable.
Public tax history
Tax history is unavailable.
Climate risks
Neighborhood: The Palisades
Nearby schools
GreatSchools rating
No schools nearby
We couldn't find any schools near this home.
- C$569,9003 bd3 ba1.8k sqft13525 162a Ave NW, Edmonton, AB T6V0C3For Sale
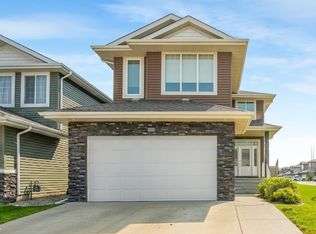
- C$725,0005 bd4 ba2.8k sqft13408 162nd Ave NW, Edmonton, AB T6V0C1For Sale

- C$399,0003 bd3 ba1.5k sqft16507 134th St NW, Edmonton, AB T6V0G5For Sale
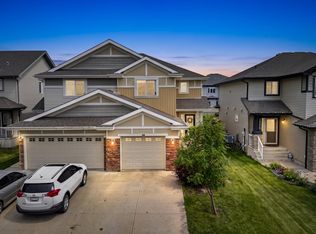
- C$459,7004 bd4 ba1.5k sqft16505 133rd St NW, Edmonton, AB T6V0J6For Sale

- C$609,9504 bd3 ba1.7k sqft13408 161st Ave NW, Edmonton, AB T6V0B9For Sale
- C$374,8883 bd3 ba1.2k sqft16106 131a St NW, Edmonton, AB T6V1X7For Sale
- C$779,0006 bd4 ba2.9k sqft13407 161st Ave NW, Edmonton, AB T6V0B9For Sale
- C$395,0002 bd3 ba1.2k sqft16121 131a St NW, Edmonton, AB T6V1X7For Sale
Similar homes
- C$615,0004 bd4 ba1.9k sqft323 Griesbach School Rd NW, Edmonton, AB T5E 6M4For Sale
 MLS ID #E4502840, Christy M Cantera, Real Broker. RAE
 - C$609,9004 bd4 ba2.3k sqft1602 Chapman Way SW, Edmonton, AB T6W 0Z2For Sale
 MLS ID #E4502604, Amina Sai, MaxWell Challenge Realty. RAE
 - C$679,9006 bd4 ba2.3k sqft325 Cutts Ct NW, Edmonton, AB T6V 1M7For Sale
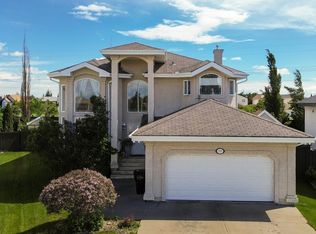 MLS ID #E4494823, Elena Pricov, RE/MAX Real Estate. RAE
 - C$564,9004 bd4 ba2k sqft11604 175th Ave NW, Edmonton, AB T5X 0A4For Sale
 MLS ID #E4497854, Keith A Faria, REMAX River City. RAE
 - C$624,9004 bd4 ba2k sqft17163 47th St NW, Edmonton, AB T5Y 3P4For SaleMLS ID #E4500356, Christie L Bergman, MaxWell Progressive. RAE
- C$568,9004 bd4 ba2k sqft1115 117a St SW, Edmonton, AB T6W 0B9For SaleMLS ID #E4503300, Boyeon Park, Sterling Real Estate. RAE
- C$599,9004 bd4 ba1.8k sqft10656 181st Ave NW, Edmonton, AB T5X 6G4For SaleMLS ID #E4492829, Hassan Haymour, Sable Realty. RAE
- C$639,8885 bd4 ba2.4k sqft15832 11th Ave SW, Edmonton, AB T6W 2H3For SaleMLS ID #E4502684, Stephen H Lau, RE/MAX Real Estate. RAE
- C$799,0004 bd4 ba3k sqft16104 136th St NW, Edmonton, AB T6V 0C2For SaleMLS ID #E4475742, Julian P Szklarz, Coldwell Banker Mountain Central. RAE
- C$449,9004 bd4 ba1.3k sqft11630 167b Ave NW, Edmonton, AB T5X 6B7For SaleMLS ID #E4502053, Kimberly M LeClair, REMAX River City. RAE
- C$654,9003 bd4 ba2.3k sqft4015 Alexander Way SW, Edmonton, AB T6W 2C5For SaleMLS ID #E4503260, Shane Gwilliam, Sable Realty. RAE
- C$585,5553 bd4 ba1.9k sqft3433 Goodridge Link NW, Edmonton, AB T5T 4E9For SaleMLS ID #E4502469, Mashal Vazir Muhammad, Exp Realty. RAE
- C$599,9006 bd4 ba2.3k sqft23rd St NW #3403, Edmonton, AB T6T 0B2For SaleMLS ID #E4502743, Jogy Mathew, MaxWell Devonshire Realty. RAE
- C$639,0006 bd4 ba2.3k sqft1312 26th Ave NW, Edmonton, AB T6T 0V9For SaleMLS ID #E4502353, Jas Brar, Diya Real Estate. RAE
- C$639,0005 bd3 ba1.7k sqft15816 64th St NW, Edmonton, AB T5Y 2P1For SaleMLS ID #E4500146, Moe Ahmad, Sable Realty. RAE
- C$709,9004 bd4 ba2.3k sqft17807 111th St NW, Edmonton, AB T5X 6J3For SaleMLS ID #E4485640, Billy Assaf, REMAX River City. RAE
- C$679,9006 bd4 ba2.7k sqft16742 61st St NW, Edmonton, AB T5Y 0W7For SaleMLS ID #E4497013, Silvi Jarecki, Sterling Real Estate. RAE
- C$560,0003 bd3 ba1.8k sqft2225 Calhoun Link SW, Edmonton, AB T6W 3E1For SaleMLS ID #E4502882, Amritpal S Hunjan, REMAX River City. RAE
- C$669,9006 bd4 ba2.2k sqft16903 54th St NW, Edmonton, AB T5Y 0R2For SaleMLS ID #E4495069, Vishal Shah, MaxWell Polaris. RAE
- C$580,0005 bd4 ba2.4k sqft4831 154th Ave NW, Edmonton, AB T5Y 0C1For SaleMLS ID #E4494683, Tony C Osarenkhoe, Exp Realty. RAE
