Welcome to this charming 2-storey Half Duplex offering the perfect blend of comfort, style, and functionality! Featuring 3 spacious Bedrooms, 2.5 Bathrooms, an attached single-car Garage and a Fully Finished Basement, this home is ideal for families, first-time buyers, or investors. The bright main floor offers a functional open layout with a welcoming Living Room, Dining area, and a well-appointed Kitchen with ample cabinet and counter space. Upstairs, you'll find Three generous Bedrooms, including a spacious primary retreat, along with a full 4pc Bathroom. The Finished Basement provides additional living space, perfect for a family room, home office, gym, or play area. Situated on a HUGE Corner Lot, the fully fenced backyard offers plenty of room for entertaining, gardening, or kids and pets. The Roof was replaced in 2023, adding peace of mind for years to come. Conveniently located close to schools, parks, shopping, public transit, and all amenities, this move-in-ready home is a must-see!
For sale
C$374,888
16106 131a St NW, Edmonton, AB T6V 1X7
3beds
1,200sqft
Duplex, Half Duplex
Built in 2004
-- sqft lot
$-- Zestimate®
C$312/sqft
C$-- HOA
What's special
Attached single-car garageFully finished basementBright main floorFunctional open layoutDining areaWell-appointed kitchenSpacious primary retreat
- 13 days |
- 31 |
- 2 |
Zillow last checked:
Listing updated:
Listed by:
Puneet Gill,
KIC Realty
Source: RAE,MLS®#: E4498206
Facts & features
Interior
Bedrooms & bathrooms
- Bedrooms: 3
- Bathrooms: 3
- Full bathrooms: 2
- 1/2 bathrooms: 1
Primary bedroom
- Level: Upper
Heating
- Forced Air-1, Natural Gas
Appliances
- Included: Dishwasher-Built-In, Dryer, Exhaust Fan, Refrigerator, Electric Stove, Washer, Gas Water Heater
Features
- No Animal Home, No Smoking Home
- Flooring: Carpet, Hardwood, Linoleum
- Windows: Vinyl Windows
- Basement: Full, Finished
- Fireplace features: Gas
Interior area
- Total structure area: 1,200
- Total interior livable area: 1,200 sqft
Video & virtual tour
Property
Parking
- Total spaces: 1
- Parking features: Single Garage Attached, Parking-Extra
- Attached garage spaces: 1
Features
- Levels: 2 Storey,3
- Exterior features: Landscaped, Playground Nearby
- Fencing: Fenced
Lot
- Size: 4,394 Square Feet
- Features: Corner Lot, Cul-De-Sac, Landscaped, Playground Nearby, Near Public Transit, Schools, Shopping Nearby, Sloped, Wooded, Public Transportation, Treed Lot
- Topography: Sloping
- Residential vegetation: Fruit Trees/Shrubs
Construction
Type & style
- Home type: MultiFamily
- Property subtype: Duplex, Half Duplex
- Attached to another structure: Yes
Materials
- Foundation: Slab
- Roof: Asphalt
Condition
- Year built: 2004
Community & HOA
Community
- Features: Hot Water Natural Gas, No Animal Home, No Smoking Home
- Security: Smoke Detector(s), Detectors Smoke
Location
- Region: Edmonton
Financial & listing details
- Price per square foot: C$312/sqft
- Date on market: 7/10/2026
- Ownership: Private
Puneet Gill
Puneet Gill
By pressing Contact Agent, you agree that the real estate professional identified above may call/text you about your search, which may involve use of automated means and pre-recorded/artificial voices. You don't need to consent as a condition of buying any property, goods, or services. Message/data rates may apply. You also agree to our Terms of Use. Zillow does not endorse any real estate professionals. We may share information about your recent and future site activity with your agent to help them understand what you're looking for in a home.
Price history
Price history is unavailable.
Public tax history
Tax history is unavailable.
Climate risks
Neighborhood: The Palisades
Nearby schools
GreatSchools rating
No schools nearby
We couldn't find any schools near this home.
- C$248,0003 bd2 ba1k sqft16035 132nd St NW #208, Edmonton, AB T6V0B4For Sale

- C$199,0001 bd1 ba848 sqft16035 132nd St NW #138, Edmonton, AB T6V0B4For Sale
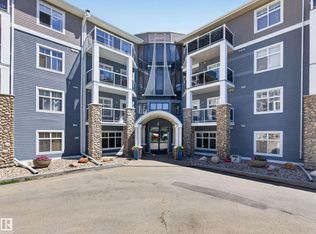
- C$189,0001 bd1 ba840 sqft16035 132nd St NW #406, Edmonton, AB T6V0B4For Sale
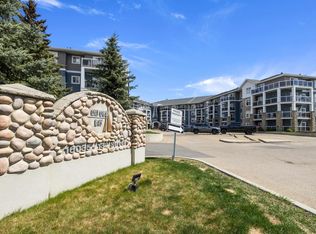
- C$249,0002 bd2 ba1.1k sqft16035 132nd St NW #225, Edmonton, AB T6V0B4For Sale

- C$179,9001 bd1 ba764 sqft16035 132nd St NW #113, Edmonton, AB T6V0B4For Sale
- C$395,0002 bd3 ba1.2k sqft16121 131a St NW, Edmonton, AB T6V1X7For Sale
- C$--2 bd2 ba1.1k sqft16035 132nd St NW #204, Edmonton, AB T6V0B4Off Market
- C$674,0004 bd3 ba3k sqft16115 134th St NW, Edmonton, AB T6V0C1For Sale
Similar homes
- C$395,0002 bd3 ba1.2k sqft16121 131a St NW, Edmonton, AB T6V 1X7For Sale
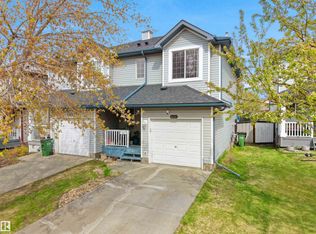 MLS ID #E4498537, Vishal Shah, MaxWell Polaris. RAE
 - C$419,0003 bd3 ba1.3k sqft17205 73rd St NW, Edmonton, AB T5Z 0K7For Sale
 MLS ID #E4500279, Jamelle Alexander, Method Realty. RAE
 - C$415,0003 bd4 ba1.4k sqft9014 166th Ave NW, Edmonton, AB T5Z 3H5For Sale
 MLS ID #E4499532, Tonya K Brown, Liv Real Estate. RAE
 - C$379,0003 bd2 ba1.3k sqft15504 102nd Ave NW, Edmonton, AB T5P 0N2For Sale
 MLS ID #E4488844, Jia Lu, Homes & Gardens Real Estate Limited. RAE
 - C$300,0003 bd2 ba1.2k sqftSummerhill Park, Edmonton, AB T5Y 3B6For SaleMLS ID #E4498387, Minh Tran, Century 21 Masters. RAE
- C$389,9005 bd4 ba1.3k sqft3545 11th St NW, Edmonton, AB T6T 0J7For SaleMLS ID #E4500175, Raman Sarao, MaxWell Polaris. RAE
- C$319,0002 bd2 ba973 sqftHorizon Oxford, Edmonton, AB T6V 1E6For SaleMLS ID #E4490146, Crystal J Facette, Grassroots Realty Group. RAE
- C$275,0002 bd3 ba1.1k sqftOxford Court, Edmonton, AB T5X 5Z3For SaleMLS ID #E4490967, Catherine Manigo, MaxWell Challenge Realty. RAE
- C$399,9003 bd3 ba1.3k sqft8111 7th Ave SW, Edmonton, AB T6X 1L9For SaleMLS ID #E4499433, . Ranjit Singh, MaxWell Polaris. RAE
- C$419,9004 bd3 ba1.3k sqft13524 26th St NW, Edmonton, AB T5A 3W1For SaleMLS ID #E4499967, Simraj Bains, Royal Lepage Arteam Realty. RAE
- C$239,9903 bd2 ba1.2k sqftGlenridge, Edmonton, AB T5X 4P4For SaleMLS ID #E4498298, Eva Borsai-Bokor, MaxWell Polaris. RAE
- C$380,0002 bd3 ba1.1k sqft12126 16th Ave SW, Edmonton, AB T6W 1L9For SaleMLS ID #E4495905, Marc Tessier, RE/MAX Elite. RAE
- C$379,9003 bd3 ba1.2k sqft95 Ventura St, Spruce Grove, AB T7X 4P6For SaleMLS ID #E4497459, Ketan Asodariya, Exp Realty. RAE
- C$399,9003 bd3 ba1.2k sqft1922 74th St SW, Edmonton, AB T6X 0K3For SaleMLS ID #E4497693, Thomas B Scott, REMAX River City. RAE
- C$394,0003 bd3 ba1.3k sqft2143 32nd St NW, Edmonton, AB T6T 0J9For SaleMLS ID #E4495414, . Manpreet Singh, Century 21 Quantum Realty. RAE
- C$383,9003 bd3 ba1.2k sqft21316 45a Ave NW, Edmonton, AB T6M 0H1For SaleMLS ID #E4493408, Lana Werner, RE/MAX Excellence. RAE
- C$285,0003 bd3 ba1.4k sqftCarlton Pointe, Edmonton, AB T6V 0B6For SaleMLS ID #E4483805, Lana Werner, RE/MAX Excellence. RAE
- C$365,0003 bd4 ba1.2k sqft91 Hartwick Loop, Spruce Grove, AB T7X 0A5For SaleMLS ID #E4499137, Scott Tougas, Royal LePage Noralta Real Estate. RAE
- C$385,0005 bd4 ba1.5k sqft4806 117th Ave NW, Edmonton, AB T5W 0Z1For SaleMLS ID #E4492677, Catherine Manigo, MaxWell Challenge Realty. RAE
- C$384,9003 bd3 ba1.2k sqft7118 19a Ave SW, Edmonton, AB T6X 0K2For SaleMLS ID #E4490499, Jogy Mathew, MaxWell Devonshire Realty. RAE
