Welcome to this cozy townhouse in Cumberland, offering over 1,400 sq. ft. of living space. This contemporary home features streamlined, unobtrusive lighting and a bright, neutral paint palette, maximizing its open-concept layout and offering flexibility for any design preference. The 3 bedrooms and 2.5 bathrooms, including a spacious 4-piece ensuite master bedroom, provide ample space for family and guests. A renovated stainless-steel oven, a sleek, high-performance exhaust hood, and new blinds throughout the house create a perfect blend of daily functionality and aesthetic comfort. The tandem attached garage offers excellent parking and storage. A large south-facing deck backs onto lush woodlands and a walking trail, offering added privacy and a peaceful outdoor setting. Perfectly positioned with quick access to Anthony Henday Drive and Yellowhead Trail, all major shopping centers, and Costco, this seamless townhouse provides a fantastic opportunity for buyers and investors!
For sale
C$285,000
13215 153rd Ave NW #11, Edmonton, AB T6V 0B6
3beds
1,434sqft
Townhouse
Built in 2008
-- sqft lot
$-- Zestimate®
C$199/sqft
C$-- HOA
What's special
Streamlined unobtrusive lightingBright neutral paint paletteOpen-concept layoutRenovated stainless-steel ovenSleek high-performance exhaust hoodTandem attached garageLarge south-facing deck
- 106 days |
- 16 |
- 1 |
Zillow last checked:
Listing updated:
Listed by:
Lana Werner,
RE/MAX Excellence,
Josh Binnington,
RE/MAX Excellence
Source: RAE,MLS®#: E4483805
Facts & features
Interior
Bedrooms & bathrooms
- Bedrooms: 3
- Bathrooms: 3
- Full bathrooms: 2
- 1/2 bathrooms: 1
Primary bedroom
- Level: Upper
Heating
- Forced Air-1, Natural Gas
Appliances
- Included: Dishwasher-Built-In, Exhaust Fan, Refrigerator, Washer/Dryer Stacked, Electric Stove
Features
- Flooring: Carpet, Ceramic Tile, Hardwood
- Windows: Window Coverings
- Basement: None, No Basement
- Fireplace features: Gas
Interior area
- Total structure area: 1,434
- Total interior livable area: 1,434 sqft
Property
Parking
- Total spaces: 1
- Parking features: Single Garage Attached, Tandem, Guest, Parking-Visitor
- Attached garage spaces: 1
Features
- Levels: 2 Storey,2
- Patio & porch: Deck
- Exterior features: Backs Onto Park/Trees, Playground Nearby
Lot
- Features: Backs Onto Park/Trees, Playground Nearby, Near Public Transit, Schools, Shopping Nearby, See Remarks, Public Transportation
Construction
Type & style
- Home type: Townhouse
- Property subtype: Townhouse
Materials
- Foundation: Concrete Perimeter
- Roof: Asphalt
Condition
- Year built: 2008
Community & HOA
Community
- Features: Deck, See Remarks
HOA
- Has HOA: Yes
- Services included: Exterior Maintenance, Insur. for Common Areas, Professional Management, Reserve Fund Contribution
Location
- Region: Edmonton
Financial & listing details
- Price per square foot: C$199/sqft
- Date on market: 4/23/2026
- Ownership: Private
L
Lana Werner
By pressing Contact Agent, you agree that the real estate professional identified above may call/text you about your search, which may involve use of automated means and pre-recorded/artificial voices. You don't need to consent as a condition of buying any property, goods, or services. Message/data rates may apply. You also agree to our Terms of Use. Zillow does not endorse any real estate professionals. We may share information about your recent and future site activity with your agent to help them understand what you're looking for in a home.
Price history
Price history is unavailable.
Public tax history
Tax history is unavailable.
Climate risks
Neighborhood: The Palisades
Nearby schools
GreatSchools rating
No schools nearby
We couldn't find any schools near this home.
- C$250,0003 bd3 ba1.1k sqft13215 153rd Ave NW #5, Edmonton, AB T6V0B6For Sale

- C$289,9004 bd3 ba1.3k sqft13215 153rd Ave NW #29, Edmonton, AB T6V0B6For Sale
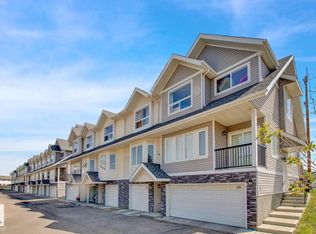
- C$2,2004 bd3 ba1.4k sqft13215 153rd Ave NW #13, Edmonton, AB T6V0B6For Rent

- C$--4 bd3 ba1.4k sqft13215 153rd Ave NW, Edmonton, AB T6V0B6Off Market

- C$---- bd-- ba-- sqft13215 153rd Ave, Edmonton, AB T6V0B6Off Market
- C$469,9003 bd4 ba1.6k sqft13148 151st Ave NW, Edmonton, AB T6V1K8For Sale
- C$319,0002 bd2 ba973 sqft13217 155th Ave NW #27, Edmonton, AB T6V1E6For Sale
- C$369,9003 bd2 ba1.1k sqft15043 132nd St NW, Edmonton, AB T6V1K8For Sale
Similar homes
- C$250,0003 bd3 ba1.1k sqftCarlton Pointe, Edmonton, AB T6V 0B6For SaleMLS ID #E4497917, Alecia Erickson, Royal LePage Noralta Real Estate. RAE
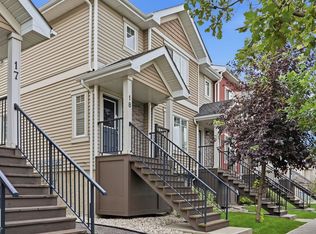
- C$325,0003 bd3 ba1.3k sqftCarlton Corner, Edmonton, AB T6V 0K4For Sale
 MLS ID #E4502419, Beverley A Hasinoff, Liv Real Estate. RAE
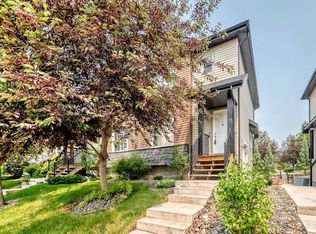
 - C$290,0003 bd3 ba1.2k sqftLakeview Terrace Townhomes, Edmonton, AB T5Z 0J3For Sale
 MLS ID #E4496390, Crystal Albuquerque Accioly Oliveira, MaxWell Progressive. RAE
 - C$324,9003 bd3 ba1.2k sqftCoventry Court, Edmonton, AB T5X 6E3For Sale
 MLS ID #E4502495, Abdullah Ewaz, MaxWell Polaris. RAE
 - C$239,9903 bd2 ba1.2k sqftGlenridge, Edmonton, AB T5X 4P4For SaleMLS ID #E4498298, Eva Borsai-Bokor, MaxWell Polaris. RAE
- C$239,0003 bd2 ba1.2k sqftClaregreen Square, Edmonton, AB T5A 3L9For SaleMLS ID #E4502798, Kelly Burk, Royal Lepage Arteam Realty. RAE
- C$269,9003 bd3 ba1.4k sqftBeacon Pointe, Edmonton, AB T5Y 2T2For SaleMLS ID #E4500829, Sandy Kahlon, RE/MAX Excellence. RAE
- C$228,9802 bd2 ba1k sqftTuscan Village, Edmonton, AB T6V 0B8For SaleMLS ID #E4495117, Wally Karout, Royal Lepage Arteam Realty. RAE
- C$309,9002 bd3 ba1.2k sqftMosaic Towne Square, Edmonton, AB T6R 0S3For SaleMLS ID #E4502136, Cathy Currie, Century 21 All Stars Realty Ltd. RAE
- C$295,0002 bd3 ba1.3k sqftVillage At Walker Lake, Edmonton, AB T6X 1Y8For SaleMLS ID #E4502726, Megan Prusko, Exp Realty. RAE
- C$309,0004 bd3 ba1.3k sqftMcDougall Landing, Edmonton, AB T5H 4M7For SaleMLS ID #E4492313, Yue Wang, Century 21 Leading. RAE
- C$319,9003 bd3 ba1.4k sqftStonegate, Edmonton, AB T5T 6E1For SaleMLS ID #E4497309, Devin K Lavallee, MaxWell Progressive. RAE
- C$374,8883 bd3 ba1.2k sqft16106 131a St NW, Edmonton, AB T6V 1X7For SaleMLS ID #E4498206, Puneet Gill, KIC Realty. RAE
- C$305,0003 bd3 ba1.2k sqftSouth Terwillegar Village, Edmonton, AB T6R 0N5For SaleMLS ID #E4499971, Calvin R Hexter, Exp Realty. RAE
- C$325,0003 bd3 ba1.3k sqftSolaris, Edmonton, AB T6W 1X4For SaleMLS ID #E4501255, Tameka D Ross, Liv Real Estate. RAE
- C$249,9004 bd3 ba1k sqftSifton Park Ravine, Edmonton, AB T5A 3L5For SaleMLS ID #E4498627, Nicole U McLennon, MaxWell Polaris. RAE
- C$295,0002 bd2 ba1k sqftCornerstone at Garneau, Edmonton, AB T6E 2E7For SaleMLS ID #E4482563, Brent MacIntosh, REMAX River City. RAE
- C$207,8003 bd2 ba1.1k sqftDunluce Village, Edmonton, AB T5X 5E8For SaleMLS ID #E4486144, Kurt Tovillo, MaxWell Polaris. RAE
- C$289,0002 bd2 ba1.1k sqftSolaris, Edmonton, AB T6W 1X4For SaleMLS ID #E4497819, Amritpal S Hunjan, REMAX River City. RAE
- C$299,0003 bd3 ba1.2k sqftThe Tamarack, Edmonton, AB T6T 0N4For SaleMLS ID #E4497314, Peki Chung, Sterling Real Estate. RAE
