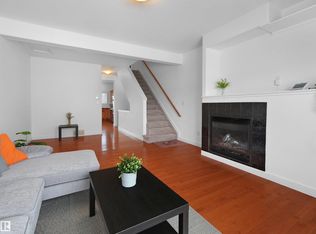
This three bedroom townhouse condo in Carlton Pointe offers a modern open concept layout highlighted by luxury vinyl plank flooring throughout the main level. A comfortable gas fireplace anchors the living space, which flows into a bright dining area with direct access to a private deck and an adjacent green space. The updated kitchen features granite countertops and stainless steel appliances. Upstairs, the primary bedroom serves as a quiet retreat with dual closets and a dedicated ensuite bathroom. Two additional bedrooms share a full bathroom on the upper level, positioned alongside a convenient laundry area. The ground floor entrance connects directly to a spacious tandem garage that accommodates two vehicles or a workshop area before leading up to the main living space. Mechanical updates from 2020 include a furnace, central air conditioning, a humidifier, and a thermostat. This property is situated in the Cumberland neighbourhood near tons of shopping, great schools, and beautiful walking trails.
For sale
C$250,000
13215 153rd Ave NW #5, Edmonton, AB T6V 0B6
3beds
1,196sqft
Townhouse
Built in 2008
-- sqft lot
$-- Zestimate®
C$209/sqft
C$-- HOA
What's special
Modern open concept layoutComfortable gas fireplaceBright dining areaAdjacent green spaceUpdated kitchenGranite countertopsStainless steel appliances
- 19 days |
- 53 |
- 5 |
Zillow last checked:
Listing updated:
Listed by:
Alecia Erickson,
Royal LePage Noralta Real Estate
Source: RAE,MLS®#: E4497917
Facts & features
Interior
Bedrooms & bathrooms
- Bedrooms: 3
- Bathrooms: 3
- Full bathrooms: 2
- 1/2 bathrooms: 1
Primary bedroom
- Level: Upper
Heating
- Forced Air-1, Natural Gas
Cooling
- Air Conditioner, Air Conditioning-Central
Appliances
- Included: Dishwasher-Built-In, Dryer, Microwave Hood Fan, Refrigerator, Electric Stove, Washer, Gas Water Heater
Features
- Flooring: Ceramic Tile, Vinyl Plank
- Windows: Curtains and Blinds, Vinyl Windows
- Basement: None, No Basement
- Fireplace features: Gas
Interior area
- Total structure area: 1,196
- Total interior livable area: 1,196 sqft
Video & virtual tour
Property
Parking
- Total spaces: 2
- Parking features: Heated Garage, Oversized, Single Garage Attached, Tandem, Guest, Parking-Visitor, Garage Control, Garage Opener
- Attached garage spaces: 1
Features
- Levels: 2 Storey,2
- Patio & porch: Deck
- Exterior features: Playground Nearby
Lot
- Features: Playground Nearby, Schools, Shopping Nearby
Construction
Type & style
- Home type: Townhouse
- Property subtype: Townhouse
Materials
- Foundation: Concrete Perimeter
- Roof: Asphalt
Condition
- Year built: 2008
Community & HOA
Community
- Features: Deck, Hot Water Natural Gas
HOA
- Has HOA: Yes
- Services included: Exterior Maintenance, Insur. for Common Areas, Professional Management, Reserve Fund Contribution, Utilities Common Areas
Location
- Region: Edmonton
Financial & listing details
- Price per square foot: C$209/sqft
- Date on market: 7/9/2026
- Ownership: Private
Alecia Erickson
Alecia Erickson
By pressing Contact Agent, you agree that the real estate professional identified above may call/text you about your search, which may involve use of automated means and pre-recorded/artificial voices. You don't need to consent as a condition of buying any property, goods, or services. Message/data rates may apply. You also agree to our Terms of Use. Zillow does not endorse any real estate professionals. We may share information about your recent and future site activity with your agent to help them understand what you're looking for in a home.
Price history
Price history is unavailable.
Public tax history
Tax history is unavailable.
Climate risks
Neighborhood: The Palisades
Nearby schools
GreatSchools rating
No schools nearby
We couldn't find any schools near this home.
- C$285,0003 bd3 ba1.4k sqft13215 153rd Ave NW #11, Edmonton, AB T6V0B6For Sale
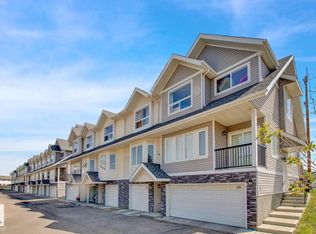
- C$289,9004 bd3 ba1.3k sqft13215 153rd Ave NW #29, Edmonton, AB T6V0B6For Sale
- C$2,2004 bd3 ba1.4k sqft13215 153rd Ave NW #13, Edmonton, AB T6V0B6For Rent

- C$--4 bd3 ba1.4k sqft13215 153rd Ave NW, Edmonton, AB T6V0B6Off Market

- C$---- bd-- ba-- sqft13215 153rd Ave, Edmonton, AB T6V0B6Off Market
- C$319,0002 bd2 ba973 sqft13217 155th Ave NW #27, Edmonton, AB T6V1E6For Sale
- C$335,0003 bd3 ba1.2k sqft13217 155th Ave NW #12, Edmonton, AB T6V1E6For Sale
- C$--3 bd1 ba1.1k sqft13107 153rd Ave NW, Edmonton, AB T6V1R7Off Market
Similar homes
- C$285,0003 bd3 ba1.4k sqftCarlton Pointe, Edmonton, AB T6V 0B6For SaleMLS ID #E4483805, Lana Werner, RE/MAX Excellence. RAE
- C$275,0003 bd3 ba1.2k sqftBrio, Edmonton, AB T5Z 0H4For Sale
 MLS ID #E4493190, Andrijana Jakovleska, Andrijana Realty Group. RAE
 - C$290,0003 bd3 ba1.2k sqftLakeview Terrace Townhomes, Edmonton, AB T5Z 0J3For Sale
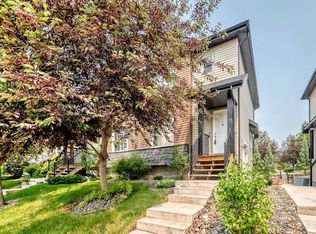 MLS ID #E4496390, Crystal Albuquerque Accioly Oliveira, MaxWell Progressive. RAE
 - C$250,0002 bd3 ba1.4k sqftVillage On The Creek, Edmonton, AB T6T 0C3For Sale
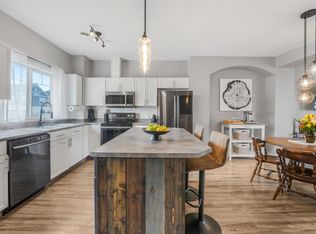 MLS ID #E4500323, Rachel L Igarta, Century 21 All Stars Realty Ltd. RAE
 - C$339,9993 bd4 ba1.2k sqftSchonsee Townhomes, Edmonton, AB T5Z 0C8For SaleMLS ID #E4500402, Kara Moskalski, MaxWell Progressive. RAE
- C$363,0003 bd3 ba1.4k sqftHaya Place, Edmonton, AB T6V 0M6For SaleMLS ID #E4490262, Courtney M Boyd, RE/MAX Professionals. RAE
- C$250,0003 bd2 ba1.1k sqftCommonwealth Place_Steinhauer, Edmonton, AB T6J 4N6For SaleMLS ID #E4485429, Nancy Stratton, Royal LePage Noralta Real Estate. RAE
- C$265,0002 bd3 ba1.2k sqftStonebridge, Edmonton, AB T6X 1G7For SaleMLS ID #E4500282, Robbie Kamaleddine, Real Broker. RAE
- C$310,0003 bd3 ba1.3k sqftClareview Vistas, Edmonton, AB T5Y 0T3For SaleMLS ID #E4497425, Michael Waddell, Real Broker. RAE
- C$370,0003 bd3 ba1.4k sqftBelle Rive Landing, Edmonton, AB T5Z 0S2For SaleMLS ID #E4499207, Haley Streu, MaxWell Polaris. RAE
- C$318,9002 bd3 ba1.1k sqftStarling Landing, Edmonton, AB T5S 0L3For SaleMLS ID #E4499288, Mike Sarnecki, Royal Lepage Arteam Realty. RAE
- C$329,8993 bd3 ba1.5k sqftNo Name, Edmonton, AB T5L 0C2For SaleMLS ID #E4491280, Haley Streu, MaxWell Polaris. RAE
- C$305,0003 bd3 ba1.2k sqftSouth Terwillegar Village, Edmonton, AB T6R 0N5For SaleMLS ID #E4499971, Calvin R Hexter, Exp Realty. RAE
- C$300,0003 bd2 ba1.2k sqftSummerhill Park, Edmonton, AB T5Y 3B6For SaleMLS ID #E4498387, Minh Tran, Century 21 Masters. RAE
- C$269,9003 bd2 ba872 sqftPaddington Green, Edmonton, AB T5T 2Z4For SaleMLS ID #E4498359, Vincenzo C Fiacco, RE/MAX Excellence. RAE
- C$259,9002 bd3 ba625 sqftVillage On The Creek, Edmonton, AB T6T 0C3For SaleMLS ID #E4497760, Hassan Haymour, Sable Realty. RAE
- C$344,9003 bd3 ba1.2k sqftCanvas Townhouses, Edmonton, AB T6W 3R5For SaleMLS ID #E4500653, Bernie Chu, RE/MAX Elite. RAE
- C$299,9002 bd3 ba1.2k sqftMosaic Ridge, Edmonton, AB T6R 0G8For SaleMLS ID #E4498043, Chris Squires, Realty Unleashed Inc. RAE
- C$334,9003 bd3 ba1.3k sqftStarling Landing, Edmonton, AB T5S 0L3For SaleMLS ID #E4493012, Kevin A Machado, RE/MAX Professionals. RAE
- C$324,9003 bd3 ba1.1k sqftAltitude, Edmonton, AB T5Y 0S8For SaleMLS ID #E4488924, Dina Zejnilovic, Real Broker. RAE
