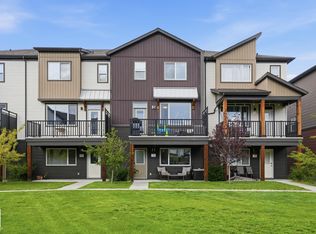
Immaculately maintained Rohit-built townhouse FACING A PARK in desirable Belle Rive! From the moment you walk in, you’ll love the natural light pouring through the large front-facing windows. The main floor den is the perfect spot for a home office, with peaceful park views. The open-concept main level features tall ceilings, upgraded two-tone cabinetry, quartz countertops, and a private balcony overlooking the green space. Upstairs offers 3 spacious bedrooms, a 4-piece bathroom, and a large primary suite complete with a walk-in closet and luxurious 4-piece ensuite. Additional features include window coverings, full landscaping, and more. Turnkey and move-in ready! Located in family-friendly Belle Rive, you’re just minutes from parks, walking trails, schools, playgrounds, shopping, restaurants, and public transit, with quick access to Anthony Henday Drive for an easy commute anywhere in the city.
For sale
C$365,000
16335 84th St NW #63, Edmonton, AB T5Z 0S2
3beds
1,480sqft
Townhouse
Built in 2021
-- sqft lot
$-- Zestimate®
C$247/sqft
C$-- HOA
What's special
Facing a parkPeaceful park viewsOpen-concept main levelTall ceilingsUpgraded two-tone cabinetryQuartz countertopsLarge primary suite
- 44 days
- 29
- 0
Zillow last checked:
Listing updated:
Listed by:
Haley Streu,
MaxWell Polaris,
Dwight Streu,
MaxWell Polaris
Source: RAE,MLS®#: E4499207
Facts & features
Interior
Bedrooms & bathrooms
- Bedrooms: 3
- Bathrooms: 3
- Full bathrooms: 2
- 1/2 bathrooms: 1
Primary bedroom
- Level: Upper
Heating
- Forced Air-1, Natural Gas
Appliances
- Included: Dishwasher-Built-In, Dryer, Microwave, Refrigerator, Electric Stove, Washer
Features
- Flooring: Carpet, Ceramic Tile, Laminate Flooring
- Basement: None, No Basement
Interior area
- Total structure area: 1,480
- Total interior livable area: 1,480 sqft
Video & virtual tour
Property
Parking
- Total spaces: 2
- Parking features: Double Garage Attached, Guest, Parking-Visitor
- Attached garage spaces: 2
Features
- Levels: 3 Storey,3
- Exterior features: Backs Onto Park/Trees, Landscaped
Lot
- Features: Backs Onto Park/Trees, Landscaped, Level, Near Public Transit, Shopping Nearby, See Remarks, Public Transportation
- Topography: Level
Details
- Other equipment: TV Wall Mount
Construction
Type & style
- Home type: Townhouse
- Property subtype: Townhouse
Materials
- Foundation: Concrete Perimeter
- Roof: Asphalt
Condition
- Year built: 2021
Community & HOA
Community
- Features: See Remarks
HOA
- Has HOA: Yes
- Services included: Exterior Maintenance, Professional Management, Reserve Fund Contribution
Location
- Region: Edmonton
Financial & listing details
- Price per square foot: C$247/sqft
- Date on market: 7/16/2026
- Ownership: Private
Price history
Price history is unavailable.
Public tax history
Tax history is unavailable.
Climate risks
Neighborhood: Lake District
Nearby schools
GreatSchools rating
No schools nearby
We couldn't find any schools near this home.


Similar homes
- C$374,9003 bd3 ba1.6k sqftAllentown, Edmonton, AB T5Z 0R1For Sale
 MLS ID #E4504093, Steven Daniele, Lux Real Estate Inc. RAE
 - C$330,0003 bd4 ba1.2k sqftSchonsee Townhomes, Edmonton, AB T5Z 0C8For Sale
 MLS ID #E4500402, Kara Moskalski, MaxWell Progressive. RAE
 - C$364,9003 bd3 ba1.6k sqftPeak 61, Edmonton, AB T6W 3C8For Sale
 MLS ID #E4505942, Tony C Osarenkhoe, Exp Realty. RAE
 - C$330,0002 bd3 ba1.3k sqftNeptune Townhomes, Edmonton, AB T5E 6W3For Sale
 MLS ID #E4502428, David M Ozubko, Real Broker. RAE
