NO MAINTENANCE living at its finest! Built by Concept Homes, this 1,425 sq.ft, 3 bed/2.5 bath property (backing walking trails) in Elsinore is the perfect home for anyone looking to simplify without compromise. A double-height ceiling greets you in the foyer as you make your way inside. Hardwood runs throughout the open concept living, dining & kitchen areas (overlooking the Southwest-facing backyard). A gas fireplace + granite countertops are just two of the elements you'll love about this space. Upstairs you'll find a large primary suite w. WALK-IN CLOSET & 4PC bath. Two add'l rooms are well appointed & steps away from an additional 4PC bath. The FULL LAUNDRY ROOM is convenient & functional on this floor. The basement is ready for your touch (roughed in for another bathroom). Enjoy the peace & quiet on your back deck, overlooking the walking trails & a backyard that's maintained by the condo corp. AIR CONDITIONED & close to all amenities incl. the Henday. First owner - pristine (never smoked in/no pets)
For sale
C$349,900
18230 104a St NW #12, Edmonton, AB T5X 0G9
3beds
1,425sqft
Duplex, Half Duplex
Built in 2012
-- sqft lot
$-- Zestimate®
C$245/sqft
C$-- HOA
What's special
Gas fireplaceGranite countertopsAir conditioned
- 9 hours |
- 6 |
- 1 |
Zillow last checked:
Listing updated:
Listed by:
Daniel M Israel,
Royal Lepage Arteam Realty
Source: RAE,MLS®#: E4502314
Facts & features
Interior
Bedrooms & bathrooms
- Bedrooms: 3
- Bathrooms: 3
- Full bathrooms: 2
- 1/2 bathrooms: 1
Primary bedroom
- Level: Upper
Heating
- Forced Air-1, Natural Gas
Cooling
- Air Conditioner, Air Conditioning-Central
Appliances
- Included: Dishwasher-Built-In, Dryer, Microwave Hood Fan, Refrigerator, Electric Stove, Washer
Features
- Ceiling 9 ft., No Animal Home, No Smoking Home, Vaulted Ceiling(s)
- Flooring: Carpet, Ceramic Tile, Hardwood
- Windows: Window Coverings, Vinyl Windows
- Basement: Full, Unfinished
- Fireplace features: Gas
Interior area
- Total structure area: 1,425
- Total interior livable area: 1,425 sqft
Video & virtual tour
Property
Parking
- Total spaces: 2
- Parking features: Single Garage Attached, Guest, Parking-Visitor, Garage Control, Garage Opener
- Attached garage spaces: 1
Features
- Levels: 2 Storey,2
- Patio & porch: Deck, Front Porch
- Exterior features: Low Maintenance Landscape, Playground Nearby
- Fencing: Partial,Partially Fenced
Lot
- Size: 2,656 Square Feet
- Features: Near Golf Course, Low Maintenance Landscape, Playground Nearby, Near Public Transit, Schools, Shopping Nearby, Golf Nearby, Public Transportation
Construction
Type & style
- Home type: MultiFamily
- Property subtype: Duplex, Half Duplex
- Attached to another structure: Yes
Materials
- Foundation: Concrete Perimeter
- Roof: Asphalt
Condition
- Year built: 2012
Community & HOA
Community
- Features: Ceiling 9 ft., Deck, Front Porch, No Animal Home, No Smoking Home, Vaulted Ceiling, Gated, Gated Community
- Security: Security System
HOA
- Has HOA: Yes
- Services included: Insur. for Common Areas, Professional Management, Reserve Fund Contribution, Utilities Common Areas
Location
- Region: Edmonton
Financial & listing details
- Price per square foot: C$245/sqft
- Date on market: 8/6/2026
- Ownership: Private
D
Daniel M Israel
By pressing Contact Agent, you agree that the real estate professional identified above may call/text you about your search, which may involve use of automated means and pre-recorded/artificial voices. You don't need to consent as a condition of buying any property, goods, or services. Message/data rates may apply. You also agree to our Terms of Use. Zillow does not endorse any real estate professionals. We may share information about your recent and future site activity with your agent to help them understand what you're looking for in a home.
Price history
Price history is unavailable.
Public tax history
Tax history is unavailable.
Climate risks
Neighborhood: Castle Downs
Nearby schools
GreatSchools rating
No schools nearby
We couldn't find any schools near this home.
- C$--3 bd3 ba1.4k sqft18230 104a St NW #27, Edmonton, AB T5X0G9Off Market
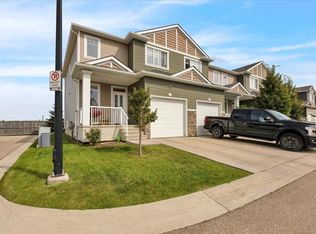
- C$--3 bd4 ba1.3k sqft2-1A 104a St NW #18230, Edmonton, AB T5X6H3Off Market

- C$749,9006 bd4 ba2.2k sqft10336 178th Ave NW, Edmonton, AB T5X5Y6For Sale

- C$599,9004 bd4 ba1.8k sqft10656 181st Ave NW, Edmonton, AB T5X6G4For Sale

- C$--5 bd4 ba2.3k sqft17812 103rd St NW, Edmonton, AB T5X5Y6Off Market
- C$--3 bd3 ba1.9k sqft18020 101st St NW, Edmonton, AB T5X5Z8Off Market
- C$--3 bd3 ba-- sqft9976 178th Ave NW #1, Edmonton, AB T5X5X2Off Market
- C$--3 bd3 ba-- sqft9976 178th Ave NW, Edmonton, AB T5X5X2Off Market
Similar homes
- C$379,9003 bd3 ba1.5k sqft65 Ashby Gdns, Spruce Grove, AB T7X 0K1For Sale
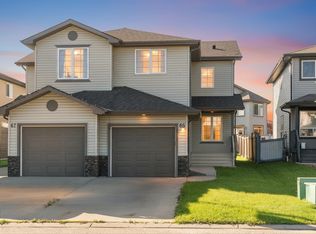 MLS ID #E4502229, Shelby Chambers, RE/MAX PREFERRED CHOICE. RAE
 - C$407,0004 bd2 ba1.2k sqft5540 163rd Ave NW, Edmonton, AB T5Y 3L3For Sale
 MLS ID #E4497666, Shelby Chambers, RE/MAX PREFERRED CHOICE. RAE
 - C$366,9003 bd3 ba1.1k sqft2948 26th St NW, Edmonton, AB T6T 2A1For Sale
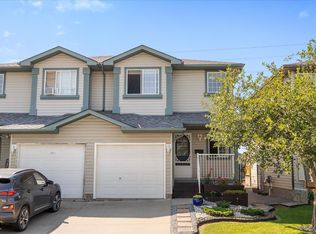 MLS ID #E4501433, Gillian Sutherland, MaxWell Devonshire Realty. RAE
 - C$329,9003 bd3 ba1.4k sqftKirkness First Place, Edmonton, AB T5Y 3W4For Sale
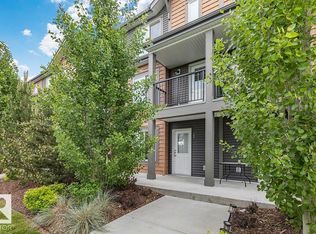 MLS ID #E4500606, Lekan Oladokun, CIR Realty. RAE
 - C$440,0003 bd3 ba1.3k sqft17677 60a St NW, Edmonton, AB T5Y 3N9For SaleMLS ID #E4501117, Jennifer L Kitzan Mohammed, MaxWell Polaris. RAE
- C$435,0003 bd3 ba1.5k sqft2289 Austin Way SW, Edmonton, AB T6W 0L5For SaleMLS ID #E4502384, Shannon L Ferry, Real Broker. RAE
- C$370,0003 bd2 ba1.4k sqft70 Woodbridge Line, Fort Saskatchewan, AB T8L 0H4For SaleMLS ID #E4500374, Timothy S Baker, RE/MAX Edge Realty. RAE
- C$410,8883 bd3 ba1.1k sqft215 85th St SW, Edmonton, AB T6X 1H5For SaleMLS ID #E4502032, Amy L Shearer, RE/MAX Excellence. RAE
- C$399,1003 bd4 ba1.1k sqft3769 21st St NW, Edmonton, AB T6T 1R7For SaleMLS ID #E4500503, Sunny Gill, Exp Realty. RAE
- C$329,9003 bd3 ba1.3k sqftSouth Terwillegar Village, Edmonton, AB T6R 0N5For SaleMLS ID #E4501228, Mina D Gayed, Real Broker. RAE
- C$424,9003 bd3 ba1.7k sqftThe Strand in Rosenthal, Edmonton, AB T5T 7G5For SaleMLS ID #E4502205, Tim Jeong, REMAX River City. RAE
- C$325,0003 bd3 ba1.3k sqftSolaris, Edmonton, AB T6W 1X4For SaleMLS ID #E4501255, Tameka D Ross, Liv Real Estate. RAE
- C$399,9993 bd3 ba1.2k sqft626 42nd Ave NW, Edmonton, AB T6T 0W9For SaleMLS ID #E4494554, Divesh Vaishnav, Exp Realty. RAE
- C$384,9003 bd3 ba1.2k sqft1285 Cunningham Dr SW, Edmonton, AB T6W 0R7For SaleMLS ID #E4491199, Obinna N Okoye, Candid Realty & Management Ltd. RAE
- C$329,9993 bd3 ba1.1k sqftMosaic Meadows, Edmonton, AB T6M 0M5For SaleMLS ID #E4499638, Ranya Al-Dayeh, The E Group Real Estate. RAE
- C$449,9993 bd3 ba1.6k sqft12737 205th St NW, Edmonton, AB T5S 0L8For SaleMLS ID #E4500905, Stefan Radovanovic, MaxWell Polaris. RAE
- C$349,9003 bd2 ba1.2k sqft15 Ventura St, Spruce Grove, AB T7X 4M6For SaleMLS ID #E4494289, Becca A Duiker, RE/MAX PREFERRED CHOICE. RAE
- C$318,9002 bd3 ba1.1k sqftStarling Landing, Edmonton, AB T5S 0L3For SaleMLS ID #E4499288, Mike Sarnecki, Royal Lepage Arteam Realty. RAE
- C$399,9003 bd4 ba1.2k sqft1289 Cunningham Dr SW, Edmonton, AB T6W 0R7For SaleMLS ID #E4494039, George M Fahmy, Mozaic Realty Group. RAE
- C$333,9993 bd3 ba1.2k sqftSecord Corners, Edmonton, AB T5T 4P5For SaleMLS ID #E4497460, Billy M Jomha, RE/MAX Excellence. RAE
