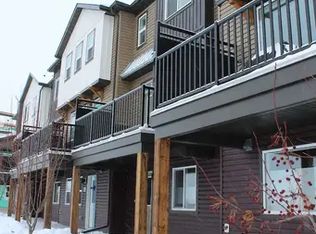
This move-in-ready gem offers low-maintenance townhome living facing a serene green space, giving you more space and less upkeep. The functional 3-bedroom, 2.5-bath layout features a bright, open-concept main floor with a sleek kitchen highlighting quartz counters and stainless steel appliances that seamlessly flow into the living area. Upstairs, you'll find the three bedrooms, including a primary suite complete with its own private ensuite and walk-in closet. Enjoy the comfort and security of central A/C and a DOUBLE attached garage. Quick and easy access to Anthony Henday Drive makes commuting a breeze, keeping you close to schools, shopping, and parks for everyday convenience. Don’t miss your chance to own this exceptional home!
For sale
C$374,900
16903 68th St NW #73, Edmonton, AB T5Z 0R1
3beds
1,631sqft
Townhouse
Built in 2017
2,201 Square Feet Lot
$-- Zestimate®
C$230/sqft
C$-- HOA
What's special
Bright open-concept main floorSleek kitchenQuartz countersStainless steel appliancesPrimary suitePrivate ensuiteWalk-in closet
- 3 days |
- 48 |
- 0 |
Zillow last checked:
Listing updated:
Listed by:
Steven Daniele,
Lux Real Estate Inc
Source: RAE,MLS®#: E4504093
Facts & features
Interior
Bedrooms & bathrooms
- Bedrooms: 3
- Bathrooms: 3
- Full bathrooms: 2
- 1/2 bathrooms: 1
Primary bedroom
- Level: Upper
Heating
- Forced Air-1, Natural Gas
Cooling
- Air Conditioner
Appliances
- Included: Dishwasher-Built-In, Dryer, Refrigerator, Electric Stove, Washer
Features
- Flooring: Carpet, Laminate Flooring
- Windows: Window Coverings
- Basement: None, No Basement
Interior area
- Total structure area: 1,631
- Total interior livable area: 1,631 sqft
Video & virtual tour
Property
Parking
- Total spaces: 2
- Parking features: Double Garage Attached
- Attached garage spaces: 2
Features
- Levels: 3 Storey,3
- Exterior features: Landscaped
Lot
- Size: 2,201 Square Feet
- Features: Landscaped, Near Public Transit, Shopping Nearby, See Remarks, Public Transportation
Construction
Type & style
- Home type: Townhouse
- Property subtype: Townhouse
Materials
- Foundation: Concrete Perimeter
- Roof: Asphalt
Condition
- Year built: 2017
Community & HOA
Community
- Features: See Remarks
HOA
- Has HOA: Yes
- Services included: Professional Management, Reserve Fund Contribution
Location
- Region: Edmonton
Financial & listing details
- Price per square foot: C$230/sqft
- Date on market: 8/16/2026
- Ownership: Private
Price history
Price history is unavailable.
Public tax history
Tax history is unavailable.
Climate risks
Neighborhood: Lake District
Nearby schools
GreatSchools rating
No schools nearby
We couldn't find any schools near this home.
- C$379,9003 bd3 ba1.6k sqft16903 68th St NW #62, Edmonton, AB T5Z0R1For Sale

- C$--3 bd3 ba1.5k sqft16903 68th St NW #1A, Edmonton, AB T5Z0R1Off Market
- C$389,0003 bd3 ba1.5k sqft16903 68th St NW #45, Edmonton, AB T5Z0R1For Sale

- C$399,0003 bd3 ba1.5k sqft16903 68th St NW #92, Edmonton, AB T5Z0R1For Sale

- C$699,9005 bd3 ba2.2k sqft6903 169th Ave NW, Edmonton, AB T5Z0H2For Sale
- C$699,9005 bd3 ba2.6k sqft7111 169th Ave NW, Edmonton, AB T5Z0B5For Sale
- C$939,9007 bd4 ba3.1k sqft7103 168th Ave NW, Edmonton, AB T5Z0B5For Sale
- C$--5 bd4 ba3.4k sqft7208 170th Ave NW #1A, Edmonton, AB T5Z0C6Off Market
Similar homes
- C$379,9003 bd3 ba1.6k sqftAllentown, Edmonton, AB T5Z 0R1For SaleMLS ID #E4498746, Erin L Willman, RE/MAX Elite. RAE
- C$389,0003 bd3 ba1.5k sqftAllentown, Edmonton, AB T5Z 0R1For SaleMLS ID #E4489622, David Lofthaug, Bode. RAE
- C$399,0003 bd3 ba1.5k sqftAllentown, Edmonton, AB T5Z 0R1For SaleMLS ID #E4502027, Michelle C Zenon, RE/MAX Real Estate. RAE
- C$379,9003 bd3 ba1.3k sqft354 Crystallina Nera Dr NW, Edmonton, AB T5Z 0R9For Sale
 MLS ID #E4504160, Aldo Esposito, Century 21 Masters. RAE
 - C$389,9003 bd3 ba1.4k sqft5964 164th Ave NW, Edmonton, AB T5Y 0B2For SaleMLS ID #E4504198, Kathy Sobh, MaxWell Polaris. RAE
- C$429,9003 bd3 ba1.6k sqft6318 167a Ave NW, Edmonton, AB T5Y 3P7For SaleMLS ID #E4503527, Katie Harrison, Real Broker. RAE
- C$349,9003 bd3 ba1.4k sqftBelle Rive Landing, Edmonton, AB T5Z 0S2For SaleMLS ID #E4500750, Tyler J Ellis, Real Broker. RAE
- C$374,0003 bd3 ba1.3k sqftAltius Crystallina, Edmonton, AB T5Z 0P7For SaleMLS ID #E4490141, Israel O Ademola, Divine Realty. RAE
- C$365,0003 bd3 ba1.4k sqftBelle Rive Landing, Edmonton, AB T5Z 0S2For SaleMLS ID #E4499207, Haley Streu, MaxWell Polaris. RAE
- C$424,9003 bd3 ba1.4k sqft17540 58th St NW, Edmonton, AB T5Y 0T7For SaleMLS ID #E4503818, Megan Athanasopoulos, RE/MAX Excellence. RAE
- C$414,9004 bd4 ba1.4k sqft7028 174th Ave NW, Edmonton, AB T5Z 0L3For SaleMLS ID #E4503191, Albert J Kozel, Homes & Gardens Real Estate Limited. RAE
- C$339,9993 bd4 ba1.2k sqftSchonsee Townhomes, Edmonton, AB T5Z 0C8For SaleMLS ID #E4500402, Kara Moskalski, MaxWell Progressive. RAE
- C$414,9003 bd3 ba1.4k sqft17305 73rd St NW, Edmonton, AB T5Z 0L3For SaleMLS ID #E4500505, Kim H Goodwin, Royal LePage Prestige Realty. RAE
- C$272,5003 bd2 ba1.2k sqftLakeview Green (Klarvatten), Edmonton, AB T5Z 3S4For SaleMLS ID #E4504172, Russell Sobala, Real Broker. RAE
- C$415,0003 bd3 ba1.3k sqft17205 73rd St NW, Edmonton, AB T5Z 0K7For SaleMLS ID #E4500279, Jamelle Alexander, Method Realty. RAE
- C$379,9003 bd3 ba1.6k sqftPeak 39, Edmonton, AB T5Z 0S3For SaleMLS ID #E4485506, Rhonda M Minchau, McLeod Realty & Management LTD. RAE
- C$399,0003 bd3 ba1.3k sqft1376 McConachie Blvd NW, Edmonton, AB T5Y 3X3For SaleMLS ID #E4502585, Sheldon Casavant, Century 21 Masters. RAE
- C$334,8002 bd3 ba1.3k sqftAltius Crystallina, Edmonton, AB T5Z 0P7For SaleMLS ID #E4501542, Scott Storry, RE/MAX Elite. RAE
- C$419,1113 bd3 ba1.4k sqft17250 73rd St NW, Edmonton, AB T5Z 0L3For SaleMLS ID #E4496274, Diana Fendrykowski, Royal Lepage Arteam Realty. RAE
- C$424,9003 bd3 ba1.6k sqft17304 73rd St NW, Edmonton, AB T5Z 0L3For SaleCentury 21 Canada
