Located in the desirable Klarvatten community, this 2-storey townhouse offers a comfortable layout with plenty of recent updates. Upstairs you'll find three bedrooms, including a spacious primary with walk-in closet and newer carpet. The kitchen and both bathrooms have been refreshed with quartz countertops and undermount sinks, while additional upgrades include LED lighting, new doors, closets, baseboards, and fresh paint throughout. The main floor features LVP flooring , while the finished basement has brand-new carpet and versatile space for storage, a home office, or gym. Enjoy nearby lakes, trails, schools, shopping, Anthony Henday and convenient access to CFB Edmonton, all with condo fees of just $305/month.
For sale
C$272,500
16823 84th St NW #7, Edmonton, AB T5Z 3S4
3beds
1,204sqft
Townhouse
Built in 2003
-- sqft lot
$-- Zestimate®
C$226/sqft
C$-- HOA
What's special
Walk-in closetNewer carpetUndermount sinksLed lightingNew doorsFresh paint throughout
- 1 day |
- 45 |
- 2 |
Zillow last checked:
Listing updated:
Listed by:
Russell Sobala,
Real Broker
Source: RAE,MLS®#: E4504172
Facts & features
Interior
Bedrooms & bathrooms
- Bedrooms: 3
- Bathrooms: 2
- Full bathrooms: 1
- 1/2 bathrooms: 1
Primary bedroom
- Level: Upper
Heating
- Forced Air-1, Natural Gas
Appliances
- Included: Dishwasher-Built-In, Dryer, Exhaust Fan, Refrigerator, Electric Stove, Washer, Gas Water Heater
Features
- Closet Organizers
- Flooring: Carpet, Vinyl Plank
- Windows: Vinyl Windows
- Basement: Full, Finished
Interior area
- Total structure area: 1,204
- Total interior livable area: 1,204 sqft
Video & virtual tour
Property
Parking
- Total spaces: 2
- Parking features: Front Drive Access, Parking Pad, Single Garage Attached, Guest, Parking-Visitor
- Attached garage spaces: 1
- Has uncovered spaces: Yes
Features
- Levels: 2 Storey,2
- Fencing: Partial,Partially Fenced
Lot
- Features: Near Public Transit, Schools, Shopping Nearby, Public Transportation
Construction
Type & style
- Home type: Townhouse
- Property subtype: Townhouse
Materials
- Foundation: Concrete Perimeter
- Roof: Asphalt
Condition
- Year built: 2003
Community & HOA
Community
- Features: Closet Organizers, Hot Water Natural Gas
HOA
- Has HOA: Yes
- Services included: Insur. for Common Areas, Professional Management, Reserve Fund Contribution, Utilities Common Areas
Location
- Region: Edmonton
Financial & listing details
- Price per square foot: C$226/sqft
- Date on market: 8/17/2026
- Ownership: Private
Price history
Price history is unavailable.
Public tax history
Tax history is unavailable.
Climate risks
Neighborhood: Lake District
Nearby schools
GreatSchools rating
No schools nearby
We couldn't find any schools near this home.
- C$249,9992 bd3 ba1k sqft16823 84th St NW #47, Edmonton, AB T5Z3S4For Sale

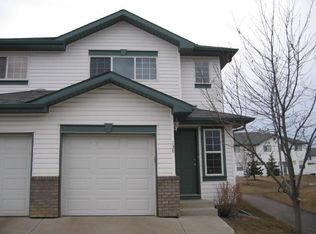
- C$--2 bd2 ba1.1k sqft16823 84th St NW #138, Edmonton, AB T5Z3S4Off Market
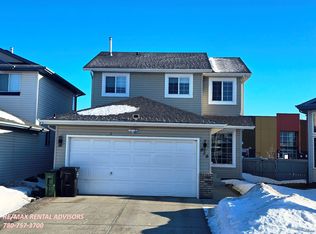
- C$--4 bd4 ba1.5k sqft828 Klarvatten Close NW, Edmonton, AB T5Z3G6Off Market
- C$679,0004 bd4 ba1.8k sqft488 Klarvatten Lake Wynd NW, Edmonton, AB T5Z3G7For Sale

- C$275,0003 bd3 ba1.2k sqft6075 Schonsee Way NW #30, Edmonton, AB T5Z0H4For Sale
- C$297,5003 bd3 ba1.1k sqft6075 Schonsee Way NW #45, Edmonton, AB T5Z0H4For Sale
- C$--3 bd3 ba-- sqft6075 Schonsee Way NW #19, Edmonton, AB T5Z0H4Off Market
- C$--3 bd3 ba1.3k sqft6075 Schonsee Way NW #35, Edmonton, AB T5Z0H4Off Market
Similar homes
- C$249,9992 bd3 ba1k sqftLakeview Green (Klarvatten), Edmonton, AB T5Z 3S4For SaleMLS ID #E4500717, Laryssa M Banks, Century 21 Masters. RAE
- C$269,9902 bd2 ba945 sqftNorthshore Condos, Edmonton, AB T5Z 0N9For Sale
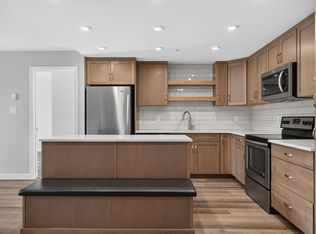 MLS ID #E4504398, Allie Jones, Royal Lepage Arteam Realty. RAE
 - C$275,0003 bd3 ba1.2k sqftBrio, Edmonton, AB T5Z 0H4For Sale
 MLS ID #E4493190, Andrijana Jakovleska, Andrijana Realty Group. RAE
 - C$257,0003 bd2 ba1.2k sqftKeys At Lago Lindo, Edmonton, AB T5Z 3X4For Sale
 MLS ID #E4498544, Russell Sobala, Real Broker. RAE
 - C$297,5003 bd3 ba1.1k sqftBrio, Edmonton, AB T5Z 0H4For SaleMLS ID #E4492234, Todd W Bradley, Royal Lepage Arteam Realty. RAE
- C$280,0002 bd3 ba1.3k sqftCherry Grove Lane, Edmonton, AB T5Z 3H2For SaleMLS ID #E4501654, Mickey Duhra, Real Broker. RAE
- C$238,8883 bd2 ba1.1k sqftHomestead House, Edmonton, AB T5X 5H4For SaleMLS ID #E4502626, Fion F Pon, Century 21 Quantum Realty. RAE
- C$239,9003 bd1 ba1k sqftLakeview Estates_EDMO, Edmonton, AB T5Z 2E3For SaleMLS ID #E4503266, Vincenzo C Fiacco, RE/MAX Excellence. RAE
- C$254,9003 bd2 ba1k sqftCastle Park, Edmonton, AB T5X 4Z4For SaleMLS ID #E4503686, Colin L Neufeld, Exp Realty. RAE
- C$290,0003 bd3 ba1.2k sqftLakeview Terrace Townhomes, Edmonton, AB T5Z 0J3For SaleMLS ID #E4496390, Crystal Albuquerque Accioly Oliveira, MaxWell Progressive. RAE
- C$339,9003 bd2 ba1.1k sqft16808 100th St NW, Edmonton, AB T5X 4L6For SaleMLS ID #E4504299, Steve P Kehoe, 2% Realty Pro. RAE
- C$374,9003 bd3 ba1.6k sqftAllentown, Edmonton, AB T5Z 0R1For SaleMLS ID #E4504093, Steven Daniele, Lux Real Estate Inc. RAE
- C$209,9003 bd2 ba1.1k sqftDickinsfield Court, Edmonton, AB T5E 5V8For SaleMLS ID #E4503567, Bernie A Krec, Royal Lepage Arteam Realty. RAE
- C$214,9003 bd2 ba1.1k sqftPatricia Place, Edmonton, AB T5X 5E1For SaleMLS ID #E4503265, Deanne E Miketon, 2% Realty Pro. RAE
- C$261,9902 bd2 ba1.2k sqftRadiance Condos, Edmonton, AB T5Z 0M4For SaleMLS ID #E4499191, Fraser Chapman, Real Broker. RAE
- C$339,9993 bd4 ba1.2k sqftSchonsee Townhomes, Edmonton, AB T5Z 0C8For SaleMLS ID #E4500402, Kara Moskalski, MaxWell Progressive. RAE
- C$329,9003 bd3 ba1.2k sqftLakeview Place, Edmonton, AB T5Z 0E7For SaleMLS ID #E4501939, Sayem Talukder, LPT Realty. RAE
- C$349,9003 bd3 ba1.4k sqftBelle Rive Landing, Edmonton, AB T5Z 0S2For SaleMLS ID #E4500750, Tyler J Ellis, Real Broker. RAE
- C$284,9992 bd2 ba925 sqftAltius Crystallina, Edmonton, AB T5Z 0P7For SaleMLS ID #E4501716, Harsh Atthi, Royal Lepage Arteam Realty. RAE
- C$339,0003 bd4 ba1.6k sqftBelle Rive Court, Edmonton, AB T5Z 3Y2For SaleMLS ID #E4491441, Peki Chung, Sterling Real Estate. RAE
