Welcome to Northshore! This spacious 2 bedroom, 2 bathroom main-floor condo offers a functional layout and modern finishes. The open-concept living area features vinyl plank flooring and a bright kitchen with quartz countertops, stainless steel appliances, garburator, ample cabinetry and open shelving. The living room opens onto a large covered balcony with an outward-facing view toward the neighbourhood and green space. The primary bedroom features a spacious ensuite with an oversized vanity and plenty of counter space, leading to a generous walk-in closet. A second bedroom and full bathroom offer flexibility for guests or a home office. Enjoy a large in-suite laundry room with plenty of extra space for storage or a deep freeze, plus a separate storage locker. A standout feature is TWO parking stalls - one underground and one surface stall. Northshore also offers a fitness room and social room, completing this spacious, comfortable and conveniently designed condo.
For sale
C$269,990
5504 Schonsee Dr NW #131, Edmonton, AB T5Z 0N9
2beds
945sqft
Apartment, Lowrise Apartment
Built in 2018
-- sqft lot
$-- Zestimate®
C$286/sqft
C$-- HOA
What's special
Functional layoutModern finishesVinyl plank flooringBright kitchenQuartz countertopsStainless steel appliancesGenerous walk-in closet
- 2 hours |
- 0 |
- 0 |
Zillow last checked:
Listing updated:
Listed by:
Allie Jones,
Royal Lepage Arteam Realty
Source: RAE,MLS®#: E4504398
Facts & features
Interior
Bedrooms & bathrooms
- Bedrooms: 2
- Bathrooms: 2
- Full bathrooms: 2
Primary bedroom
- Level: Main
Heating
- Forced Air-1, Natural Gas
Appliances
- Included: Dishwasher-Built-In, Dryer, Microwave Hood Fan, Oven-Built-In, Refrigerator, Electric Stove, Washer
Features
- Closet Organizers, No Animal Home, No Smoking Home
- Flooring: Vinyl Plank
- Windows: Window Coverings
- Basement: None, No Basement
Interior area
- Total structure area: 945
- Total interior livable area: 945.40 sqft
Property
Parking
- Total spaces: 2
- Parking features: Heated Garage, Parkade, Stall, Guest, Parking-Visitor
Features
- Levels: Single Level Apartment,1
- Exterior features: Backs Onto Park/Trees, Playground Nearby
Lot
- Size: 795 Square Feet
- Features: Backs Onto Park/Trees, Playground Nearby, Shopping Nearby
Construction
Type & style
- Home type: Apartment
- Property subtype: Apartment, Lowrise Apartment
- Attached to another structure: Yes
Materials
- Foundation: Concrete Perimeter
- Roof: Asphalt
Condition
- Year built: 2018
Community & HOA
Community
- Features: Closet Organizers, No Animal Home, No Smoking Home, Social Rooms
HOA
- Has HOA: Yes
- Services included: Amenities w/Condo, Heat, Insur. for Common Areas, Janitorial Common Areas, Landscape/Snow Removal, Professional Management, Reserve Fund Contribution, Water/Sewer
Location
- Region: Edmonton
Financial & listing details
- Price per square foot: C$286/sqft
- Date on market: 8/18/2026
- Ownership: Private
Price history
Price history is unavailable.
Public tax history
Tax history is unavailable.
Climate risks
Neighborhood: Lake District
Nearby schools
GreatSchools rating
No schools nearby
We couldn't find any schools near this home.
- C$243,8002 bd2 ba810 sqft5504 Schonsee Dr NW #437, Edmonton, AB T5Z0N9For Sale

- C$225,0002 bd2 ba847 sqft5510 Schonsee Dr NW #113, Edmonton, AB T5Z0N9For Sale

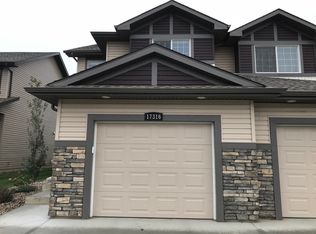
- C$--4 bd4 ba-- sqft17316 76th St NW, Edmonton, AB T5Z0P4Off Market

- C$--2 bd2 ba894 sqft5530 Schonsee Dr NW #207-B, Edmonton, AB T5Z0T6Off Market
- C$--2 bd2 ba912 sqft5530 Schonsee Dr NW #218, Edmonton, AB T5Z0T6Off Market
- C$--3 bd2 ba1.1k sqft5530 Schonsee Dr NW #C1, Edmonton, AB T5Z0T6Off Market
- C$--1 bd1 ba578 sqft5530 Schonsee Dr NW #C4E8A52D6, Edmonton, AB T5Z0H6Off Market
- C$--2 bd2 ba820 sqft5530 Schonsee Dr NW #5AB72DAD8, Edmonton, AB T5Z0H6Off Market
Similar homes
- C$243,8002 bd2 ba810 sqftNorthshore Condos, Edmonton, AB T5Z 0N9For SaleMLS ID #E4484047, Chi Hung Tam, Century 21 Signature Realty. RAE
- C$272,5003 bd2 ba1.2k sqftLakeview Green (Klarvatten), Edmonton, AB T5Z 3S4For Sale
 MLS ID #E4504172, Russell Sobala, Real Broker. RAE
 - C$225,0002 bd2 ba847 sqftNorthshore Condos, Edmonton, AB T5Z 0N9For SaleMLS ID #E4484044, Brandin Strasser, Century 21 Masters. RAE
- C$269,9002 bd2 ba1k sqftVita Estates, Edmonton, AB T5Z 0N7For Sale
 MLS ID #E4492044, Kevin J Kinsella, Royal Lepage Arteam Realty. RAE
 - C$275,0003 bd3 ba1.2k sqftBrio, Edmonton, AB T5Z 0H4For SaleMLS ID #E4493190, Andrijana Jakovleska, Andrijana Realty Group. RAE
- C$220,0002 bd2 ba971 sqftElements at McConachie II, Edmonton, AB T5Y 3N4For SaleMLS ID #E4502667, Jackie T Burgess, Royal LePage Noralta Real Estate. RAE
- C$249,9992 bd3 ba1k sqftLakeview Green (Klarvatten), Edmonton, AB T5Z 3S4For SaleMLS ID #E4500717, Laryssa M Banks, Century 21 Masters. RAE
- C$284,9992 bd2 ba925 sqftAltius Crystallina, Edmonton, AB T5Z 0P7For SaleMLS ID #E4501716, Harsh Atthi, Royal Lepage Arteam Realty. RAE
- C$379,9003 bd3 ba1.3k sqft354 Crystallina Nera Dr NW, Edmonton, AB T5Z 0R9For SaleMLS ID #E4504160, Aldo Esposito, Century 21 Masters. RAE
- C$185,5552 bd2 ba759 sqftElements at McConachie II, Edmonton, AB T5Y 3N4For SaleMLS ID #E4503669, Mashal Vazir Muhammad, Exp Realty. RAE
- C$297,5003 bd3 ba1.1k sqftBrio, Edmonton, AB T5Z 0H4For SaleMLS ID #E4492234, Todd W Bradley, Royal Lepage Arteam Realty. RAE
- C$199,9002 bd2 ba765 sqftVita Estates, Edmonton, AB T5Z 0N7For SaleMLS ID #E4501093, Mahsa Jalali, Exp Realty. RAE
- C$261,9902 bd2 ba1.2k sqftRadiance Condos, Edmonton, AB T5Z 0M4For SaleMLS ID #E4499191, Fraser Chapman, Real Broker. RAE
- C$199,9002 bd2 ba896 sqftShorewinds, Edmonton, AB T5Z 0K8For SaleMLS ID #E4486991, Amritpal Giani, Professional Realty Group. RAE
- C$254,9003 bd2 ba1k sqftCastle Park, Edmonton, AB T5X 4Z4For SaleMLS ID #E4503686, Colin L Neufeld, Exp Realty. RAE
- C$339,9003 bd2 ba1.1k sqft16808 100th St NW, Edmonton, AB T5X 4L6For SaleMLS ID #E4504299, Steve P Kehoe, 2% Realty Pro. RAE
- C$199,5002 bd2 ba827 sqftRadiance Condos, Edmonton, AB T5Z 0N1For SaleMLS ID #E4500519, Ian Choi, MaxWell Polaris. RAE
- C$280,0002 bd3 ba1.3k sqftCherry Grove Lane, Edmonton, AB T5Z 3H2For SaleMLS ID #E4501654, Mickey Duhra, Real Broker. RAE
- C$159,9001 bd1 ba720 sqftRadiance Condos, Edmonton, AB T5Z 0N1For SaleMLS ID #E4504391, Joel P Teeling, REMAX River City. RAE
- C$290,0003 bd3 ba1.2k sqftLakeview Terrace Townhomes, Edmonton, AB T5Z 0J3For SaleMLS ID #E4496390, Crystal Albuquerque Accioly Oliveira, MaxWell Progressive. RAE
