
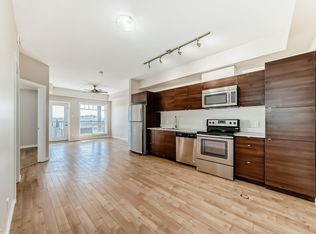
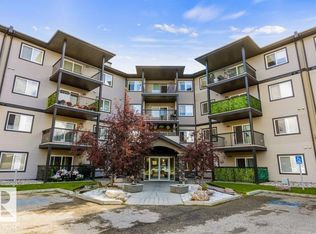
FORMER SHOW SUITE in a PREMIUM BUILDING! Situated on the TOP FLOOR sits this well-appointed & spacious condo. Upon entering, you will appreciate the open-concept layout, large rooms & ample natural light. You'll enjoy modern appointments, including luxurious extras like stainless steel appliances, sleek euro-style cabinetry & quartz countertops. There is a large den, which would make the PERFECT home-office. The comforts of in-suite laundry & storage are also found here. Moving into the living area, you'll notice an great flowing layout with great space for entertaining & relaxing alike. Step onto the SOUTH FACING BALCONY & enjoy plenty of sun. The primary bedroom also contains plenty of space, a large walk-through closet, which leads into the well-appointed 4-pc bath. Never worry about a cold car again, this unit comes with a TITLED UNDERGROUND PARKING SPOT! If location matters to you, you will feel right at home in this quiet area, with easy access to shopping, transportation, parks, recreation & MORE!
For sale
C$159,900
9523 160th Ave NW #401, Edmonton, AB T5Z 0N1
1beds
720sqft
Apartment, Lowrise Apartment
Built in 2014
-- sqft lot
$-- Zestimate®
C$222/sqft
C$-- HOA
What's special
Well-appointed and spacious condoOpen-concept layoutLarge roomsAmple natural lightModern appointmentsStainless steel appliancesSleek euro-style cabinetry
- 3 hours |
- 0 |
- 0 |
Zillow last checked:
Listing updated:
Listed by:
Joel P Teeling,
REMAX River City
Source: RAE,MLS®#: E4504391
Facts & features
Interior
Bedrooms & bathrooms
- Bedrooms: 1
- Bathrooms: 1
- Full bathrooms: 1
Primary bedroom
- Level: Main
Heating
- In Floor Heat System, Natural Gas
Appliances
- Included: Dishwasher-Built-In, Dryer, Microwave Hood Fan, Refrigerator, Electric Stove, Washer
Features
- No Smoking Home
- Flooring: Laminate Flooring
- Windows: Window Coverings
- Basement: None, No Basement
Interior area
- Total structure area: 720
- Total interior livable area: 720 sqft
Property
Parking
- Parking features: Heated Garage, Underground, Guest, Parking-Visitor
Features
- Levels: Single Level Apartment,1
- Exterior features: Private Setting
Lot
- Size: 697 Square Feet
- Features: Near Golf Course, Private, Near Public Transit, Shopping Nearby, Golf Nearby, Public Transportation
Construction
Type & style
- Home type: Apartment
- Property subtype: Apartment, Lowrise Apartment
- Attached to another structure: Yes
Materials
- Foundation: Concrete Perimeter
- Roof: Asphalt
Condition
- Year built: 2014
Community & HOA
Community
- Features: No Smoking Home
HOA
- Has HOA: Yes
- Services included: Exterior Maintenance, Heat, Insur. for Common Areas, Landscape/Snow Removal, Parking, Professional Management, Reserve Fund Contribution, Water/Sewer
Location
- Region: Edmonton
Financial & listing details
- Price per square foot: C$222/sqft
- Date on market: 8/18/2026
- Ownership: Private
Price history
Price history is unavailable.
Public tax history
Tax history is unavailable.
Climate risks
Neighborhood: Lake District
Nearby schools
GreatSchools rating
No schools nearby
We couldn't find any schools near this home.
- C$--2 bd2 ba-- sqft9519 160th Ave NW #410, Edmonton, AB T5Z0N1Off Market
- C$180,0002 bd2 ba789 sqft9519 160th Ave NW #413, Edmonton, AB T5Z0N1For Sale
- C$185,0002 bd2 ba849 sqft9519 160th Ave NW #104, Edmonton, AB T5Z0N1For Sale

- C$--3 bd3 ba1.4k sqft9515 160th Ave NW #1A, Edmonton, AB T5Z0M4Off Market
- C$199,5002 bd2 ba827 sqft9523 160th Ave NW #407, Edmonton, AB T5Z0N1For Sale
- C$202,0002 bd2 ba784 sqft9519 160th Ave NW #406, Edmonton, AB T5Z0N1For Sale
- C$185,0002 bd2 ba895 sqft9517 160th Ave NW #110, Edmonton, AB T5Z0N1For Sale
- C$--2 bd2 ba945 sqft9517 160th Ave NW #303, Edmonton, AB T5Z0N1Off Market
Similar homes
- C$185,0002 bd2 ba849 sqftRadiance Condos, Edmonton, AB T5Z 0N1For SaleMLS ID #E4501980, Dan Ostapiak, The Foundry Real Estate Company Ltd. RAE
- C$180,0002 bd2 ba789 sqftRadiance Condos, Edmonton, AB T5Z 0N1For SaleMLS ID #E4487244, Khal Moustarah, MaxWell Progressive. RAE
- C$165,0002 bd2 ba854 sqftPromenade Eaux Claires, Edmonton, AB T5Z 3V1For Sale
 MLS ID #E4501733, Jia Lu, Homes & Gardens Real Estate Limited. RAE
 - C$149,9001 bd1 ba600 sqftHudson Condominiums, Edmonton, AB T5Y 0J6For Sale
 MLS ID #E4504183, Erin L Willman, RE/MAX Elite. RAE
 - C$185,0002 bd2 ba895 sqftRadiance Condos, Edmonton, AB T5Z 0N1For SaleMLS ID #E4488254, Chrystal Smith, Exp Realty. RAE
- C$199,5002 bd2 ba827 sqftRadiance Condos, Edmonton, AB T5Z 0N1For SaleMLS ID #E4500519, Ian Choi, MaxWell Polaris. RAE
- C$164,9002 bd2 ba859 sqftPromenade Eaux Claires, Edmonton, AB T5Z 3V1For SaleMLS ID #E4501527, Sarah Keats, REMAX River City. RAE
- C$162,0002 bd2 ba826 sqftPark Place (Eaux Claires), Edmonton, AB T5Z 3V3For SaleMLS ID #E4481288, Michelle A Plach, HonestDoor Inc. RAE
- C$---- bd-- ba-- sqft9519 160th Ave NW #406, Edmonton, AB T5Z 0N1Off Market
- C$164,9002 bd2 ba828 sqftPark Place (Eaux Claires), Edmonton, AB T5Z 3V3For SaleMLS ID #E4478533, Hai H Ly, Royal Lepage Arteam Realty. RAE
- C$170,0002 bd2 ba839 sqftPromenade Eaux Claires, Edmonton, AB T5Z 3V1For SaleMLS ID #E4502077, Simeon Mckoy, The Foundry Real Estate Company Ltd. RAE
- C$168,0002 bd2 ba1k sqftPark Place (Eaux Claires), Edmonton, AB T5Z 3V3For SaleMLS ID #E4484527, Jonathan A Lusok, Liv Real Estate. RAE
- C$183,8002 bd2 ba838 sqftStoneridge, Edmonton, AB T5X 6J4For SaleMLS ID #E4503951, Wendy D Zrubak-Russill, Royal Lepage Premier Real Estate. RAE
- C$169,9001 bd1 ba574 sqftVita Estates, Edmonton, AB T5Z 0N7For SaleMLS ID #E4497364, Sunny Sahni, Latitude Real Estate Group. RAE
- C$138,8001 bd1 ba746 sqftPromenade Eaux Claires, Edmonton, AB T5Z 3Y5For SaleMLS ID #E4501793, Keith Halabi, Real Broker. RAE
- C$147,9002 bd1 ba777 sqftCarlisle Santa Fe, Edmonton, AB T5Z 3A7For SaleMLS ID #E4503161, Craig P Berke, MORE Real Estate. RAE
- C$184,9002 bd2 ba904 sqftPromenade Eaux Claires, Edmonton, AB T5Z 3V1For SaleMLS ID #E4488580, Riaz S Ali, MaxWell Polaris. RAE
- C$154,9003 bd1 ba949 sqftNorshire Gardens, Edmonton, AB T5E 2V7For SaleMLS ID #E4503982, Eric Jammaz, Real Broker. RAE
- C$159,9002 bd2 ba792 sqftCarlisle Santa Fe, Edmonton, AB T5Z 3B1For SaleMLS ID #E4494835, Helen M Shutt, MaxWell Challenge Realty. RAE
- C$139,9001 bd1 ba619 sqftShepherd's Place, Edmonton, AB T5L 5B6For SaleMLS ID #E4501549, Ryan Werner, Real Broker. RAE
