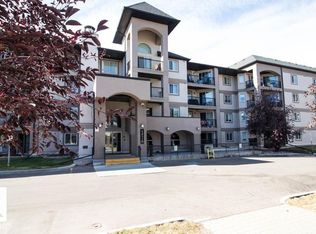
Beautiful unit on the top floor comes with 2 bedrooms and 2 full baths plus one underground parking stall. It also comes with ensuite laundry with all 5 appliances. Open concept adjoining with dining are and sitting area. Easy access to Anthony Henday and much more. Must view unit.
For sale
C$219,900
6076 Schonsee Way NW #437, Edmonton, AB T5Z 0K8
2beds
896sqft
Apartment, Lowrise Apartment
Built in 2013
-- sqft lot
$-- Zestimate®
C$245/sqft
C$-- HOA
What's special
- 77 days |
- 6 |
- 0 |
Zillow last checked:
Listing updated:
Listed by:
Amritpal Giani,
Professional Realty Group
Source: RAE,MLS®#: E4486991
Facts & features
Interior
Bedrooms & bathrooms
- Bedrooms: 2
- Bathrooms: 2
- Full bathrooms: 2
Primary bedroom
- Level: Main
Heating
- Hot Water, Natural Gas
Appliances
- Included: Dishwasher-Built-In, Dryer, Refrigerator, Electric Stove, Washer
Features
- Closet Organizers
- Flooring: Carpet, Laminate Flooring, Linoleum
- Basement: None, No Basement
Interior area
- Total structure area: 896
- Total interior livable area: 896.21 sqft
Property
Parking
- Total spaces: 1
- Parking features: Underground, Guest, Parking-Visitor
Features
- Levels: Single Level Apartment,1
- Exterior features: Landscaped
Lot
- Features: Landscaped, Near Public Transit, Schools, Shopping Nearby, Public Transportation
Construction
Type & style
- Home type: Apartment
- Property subtype: Apartment, Lowrise Apartment
- Attached to another structure: Yes
Materials
- Foundation: Concrete Perimeter
- Roof: Asphalt
Condition
- Year built: 2013
Community & HOA
Community
- Features: Closet Organizers, Fitness Center, Exercise Room
- Security: Secured Garage/Parking, Fire Sprinkler System, Secured Parking, Sprinkler System-Fire
HOA
- Has HOA: Yes
- Services included: Amenities w/Condo, Caretaker, Exterior Maintenance, Heat, Insur. for Common Areas, Janitorial Common Areas, Landscape/Snow Removal, Parking, Professional Management, Reserve Fund Contribution, Utilities Common Areas, Water/Sewer
Location
- Region: Edmonton
Financial & listing details
- Price per square foot: C$245/sqft
- Date on market: 5/11/2026
- Ownership: Private
Amritpal Giani
Amritpal Giani
By pressing Contact Agent, you agree that the real estate professional identified above may call/text you about your search, which may involve use of automated means and pre-recorded/artificial voices. You don't need to consent as a condition of buying any property, goods, or services. Message/data rates may apply. You also agree to our Terms of Use. Zillow does not endorse any real estate professionals. We may share information about your recent and future site activity with your agent to help them understand what you're looking for in a home.
Price history
Price history is unavailable.
Public tax history
Tax history is unavailable.
Climate risks
Neighborhood: Lake District
Nearby schools
GreatSchools rating
No schools nearby
We couldn't find any schools near this home.
- C$--2 bd2 ba945 sqft6076 Schonsee Way NW #202, Edmonton, AB T5Z0K8Off Market
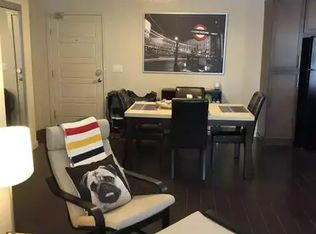
- C$--2 bd2 ba975 sqft6076 Schonsee Way NW #326, Edmonton, AB T5Z0K8Off Market
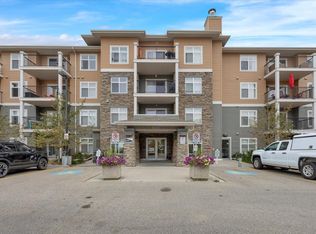
- C$--2 bd2 ba800 sqft6070 Schonsee Way NW #314, Edmonton, AB T5Z0G8Off Market

- C$--2 bd2 ba880 sqft6070 Schonsee Way NW #103, Edmonton, AB T5Z0G8Off Market

- C$1,1001 bd1 ba-- sqft6082 Schonsee Way NW #1A, Edmonton, AB T5Z0K4For Rent
- C$339,9993 bd4 ba1.2k sqft17020 78a St NW, Edmonton, AB T5Z0C8For Sale
- C$564,9003 bd3 ba1.8k sqft7858 170a Ave NW, Edmonton, AB T5Z0C9For Sale
- C$--3 bd3 ba-- sqft6075 Schonsee Way NW #19, Edmonton, AB T5Z0H4Off Market
Similar homes
- C$216,5002 bd2 ba896 sqftThe Savida, Edmonton, AB T5Y 3N5For Sale
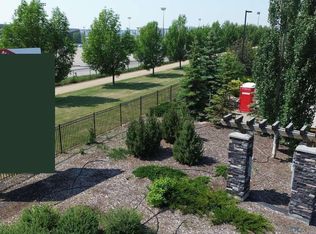 MLS ID #E4500779, Darya M Pfund, Easy List Realty. RAE
 - C$248,8002 bd2 ba810 sqftNorthshore Condos, Edmonton, AB T5Z 0N9For Sale
 MLS ID #E4484047, Chi Hung Tam, Century 21 Signature Realty. RAE
 - C$214,9002 bd2 ba957 sqftPalisades Park Villas, Edmonton, AB T6V 0B1For Sale
 MLS ID #E4488345, Frank Chen, Royal LePage Noralta Real Estate. RAE
 - C$209,9002 bd2 ba864 sqftPalisades Park Villas, Edmonton, AB T6V 0B1For Sale
 MLS ID #E4486526, Tony T Estephan, RE/MAX Elite. RAE
 - C$189,9002 bd2 ba830 sqftPromenade Eaux Claires, Edmonton, AB T5Z 3V1For SaleMLS ID #E4489376, Sid Cranston, RE/MAX Real Estate. RAE
- C$199,9992 bd2 ba826 sqftElements at Manning, Edmonton, AB T5Y 3W2For SaleMLS ID #E4499169, Joshy Madassery, Kairali Realty Inc.. RAE
- C$169,5002 bd2 ba854 sqftElements at McConachie I, Edmonton, AB T5Y 0W9For SaleMLS ID #E4498959, Israel O Ademola, Divine Realty. RAE
- C$184,9002 bd2 ba904 sqftPromenade Eaux Claires, Edmonton, AB T5Z 3V1For SaleMLS ID #E4488580, Riaz S Ali, MaxWell Polaris. RAE
- C$200,0002 bd2 ba819 sqftThe Savida, Edmonton, AB T5Y 3N5For SaleMLS ID #E4485504, Heidi Gillespie, Royal LePage Prestige Realty. RAE
- C$208,9992 bd2 ba927 sqftParkview On 116Th, Edmonton, AB T5K 1W3For SaleMLS ID #E4497274, Chu Jiang, Jaffer Realty Inc. RAE
- C$169,9992 bd2 ba947 sqftHolland Gardens, Edmonton, AB T5A 0A8For SaleMLS ID #E4491405, Peter Myrlak, 1st Choice Realty Edmonton Ltd.. RAE
- C$189,0002 bd2 ba880 sqftPark Place Boulevard, Edmonton, AB T5B 4W5For SaleMLS ID #E4482032, Trenton S Almeida, B.L.M. REALTY. RAE
- C$162,0002 bd2 ba826 sqftPark Place (Eaux Claires), Edmonton, AB T5Z 3V3For SaleMLS ID #E4481288, Michelle A Plach, HonestDoor Inc. RAE
- C$225,0002 bd2 ba824 sqftMaxx Urban Living, Edmonton, AB T5H 0C6For SaleMLS ID #E4444335, Justin Singh, Logic Realty. RAE
- C$184,9982 bd2 ba956 sqftPacific Rise on 125 St, Edmonton, AB T5X 0G1For SaleMLS ID #E4473150, David Lofthaug, Bode. RAE
- C$172,5002 bd2 ba809 sqftHollick Kenyon Pointe, Edmonton, AB T5Y 0L8For SaleMLS ID #E4494779, Kalan M Savill, REMAX River City. RAE
- C$175,0002 bd2 ba815 sqftThe Savida, Edmonton, AB T5Y 3N5For SaleMLS ID #E4497236, Duane Ritter, RE/MAX Real Estate. RAE
- C$174,9002 bd2 ba815 sqftAvenue At Clareview, Edmonton, AB T5Y 0J4For SaleMLS ID #E4492387, Dennis Aquino, Sterling Real Estate. RAE
- C$179,5002 bd2 ba850 sqftAvenue At Clareview, Edmonton, AB T5Y 0C5For SaleMLS ID #E4482374, Jerry Raczkowski, RE/MAX Real Estate. RAE
- C$225,0002 bd2 ba815 sqftSouthwinds in Summerside, Edmonton, AB T6X 0Z4For SaleMLS ID #E4494782, Camron Rahmanian, MaxWell Polaris. RAE
