
You'll love this freshly renovated 2-bedroom, 2-bathroom plus den condo that’s truly move-in ready — simply unpack and enjoy. The kitchen features elegant granite countertops and a full range of brand-new appliances. Throughout, you'll find new vinyl plank flooring with plush carpet in the bedrooms. The primary bedroom offers a walk-through closet leading to a private ensuite, a layout rarely found. The den provides the perfect home office or flex space. An oversized heated underground parking stall (21' x 11'9") includes a private storage locker (21' x 7') conveniently located next door for added storage. Ideally located within walking distance to an Islamic K–12 school, with a new K–6 school currently under construction nearby, and just minutes from Anthony Henday for easy commuting.
For sale
C$184,998
14808 125th St NW #223, Edmonton, AB T5X 0G1
2beds
956sqft
Apartment, Lowrise Apartment
Built in 2014
-- sqft lot
$-- Zestimate®
C$193/sqft
C$-- HOA
What's special
Elegant granite countertopsNew vinyl plank flooringPrivate ensuite
- 118 days |
- 14 |
- 0 |
Zillow last checked:
Listing updated:
Listed by:
David Lofthaug,
Bode
Source: RAE,MLS®#: E4473150
Facts & features
Interior
Bedrooms & bathrooms
- Bedrooms: 2
- Bathrooms: 2
- Full bathrooms: 2
Primary bedroom
- Level: Main
Heating
- Hot Water, Natural Gas
Appliances
- Included: Dishwasher-Built-In, Microwave, Refrigerator, Electric Stove, Washer
Features
- Closet Organizers, No Animal Home, No Smoking Home
- Flooring: Carpet, Linoleum, Vinyl Plank
- Windows: Window Coverings
- Basement: None, No Basement
Interior area
- Total structure area: 956
- Total interior livable area: 956.92 sqft
Property
Parking
- Total spaces: 2
- Parking features: Parkade, Stall, Underground, Garage Control
Features
- Levels: Single Level Apartment,1
Lot
- Features: Schools, Shopping Nearby
Construction
Type & style
- Home type: Apartment
- Property subtype: Apartment, Lowrise Apartment
- Attached to another structure: Yes
Materials
- Foundation: Slab
- Roof: Asphalt
Condition
- Year built: 2014
Community & HOA
Community
- Features: Closet Organizers, No Animal Home, No Smoking Home
HOA
- Has HOA: Yes
- Amenities included: Recreation Facility
- Services included: Exterior Maintenance, Heat, Insur. for Common Areas, Janitorial Common Areas, Professional Management, Utilities Common Areas, Water/Sewer
Location
- Region: Edmonton
Financial & listing details
- Price per square foot: C$193/sqft
- Date on market: 4/2/2026
- Ownership: Private
David Lofthaug
David Lofthaug
By pressing Contact Agent, you agree that the real estate professional identified above may call/text you about your search, which may involve use of automated means and pre-recorded/artificial voices. You don't need to consent as a condition of buying any property, goods, or services. Message/data rates may apply. You also agree to our Terms of Use. Zillow does not endorse any real estate professionals. We may share information about your recent and future site activity with your agent to help them understand what you're looking for in a home.
Price history
Price history is unavailable.
Public tax history
Tax history is unavailable.
Climate risks
Neighborhood: Castle Downs
Nearby schools
GreatSchools rating
No schools nearby
We couldn't find any schools near this home.
- C$--2 bd2 ba873 sqft14808 125th St NW #1209429, Edmonton, AB T5X0G1Off Market

- C$--1 bd1 ba790 sqft14808 125th St NW #956774, Edmonton, AB T5X0G1Off Market
- C$--1 bd1 ba720 sqft14808 125th St NW, Edmonton, AB T5X0G1Off Market
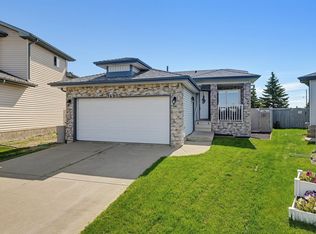
- C$469,8003 bd3 ba1k sqft14903 128th St NW, Edmonton, AB T6V1E9For Sale
- C$--2 bd2 ba908 sqft14608 125th St NW #315, Edmonton, AB T5X0B5Off Market
- C$234,9002 bd2 ba957 sqft14608 125th St NW #403, Edmonton, AB T5X0B5For Sale
- C$444,9004 bd3 ba1.1k sqft14735 123rd St NW, Edmonton, AB T5X1W1For Sale
- C$219,9002 bd2 ba863 sqft14608 125th St NW #202, Edmonton, AB T5X0B5For Sale
Similar homes
- C$180,0002 bd2 ba868 sqftSkyview Landing, Edmonton, AB T6V 0B2For Sale
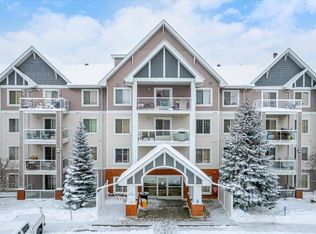 MLS ID #E4486194, Anna Mospak, MaxWell Challenge Realty. RAE
 - C$189,5002 bd2 ba803 sqftHudson Village, Edmonton, AB T6V 1Y4For Sale
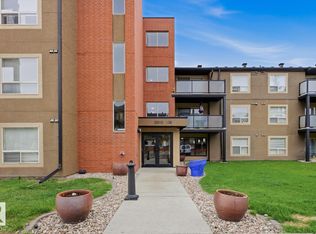 MLS ID #E4491026, Kameel Moidean Koya, MaxWell Polaris. RAE
 - C$185,0002 bd2 ba752 sqftElements At Albany, Edmonton, AB T6V 0L1For Sale
 MLS ID #E4495381, Sergio Maione, RE/MAX Elite. RAE
 - C$189,9002 bd2 ba799 sqftHudson Village, Edmonton, AB T6V 1Y5For Sale
 MLS ID #E4486103, Nina Pronchuk, MaxWell Challenge Realty. RAE
 - C$214,9002 bd2 ba874 sqftSolara At Skyview, Edmonton, AB T5X 0J4For SaleMLS ID #E4483608, Ryan T Gillen, Lux Real Estate Inc. RAE
- C$245,0002 bd2 ba1k sqftPalisades Pointe Villas, Edmonton, AB T5X 0B6For SaleMLS ID #E4499993, Ray Elwenni, Royal Lepage Arteam Realty. RAE
- C$190,0002 bd2 ba759 sqftRutherford Landing, Edmonton, AB T6W 2Y1For SaleMLS ID #E4501204, Justin Batiuk, Sable Realty. RAE
- C$179,9002 bd2 ba761 sqftElements at McConachie I, Edmonton, AB T5Y 0X2For SaleMLS ID #E4496702, Richard S Widynowski, Liv Real Estate. RAE
- C$199,0002 bd2 ba828 sqftElements at Manning, Edmonton, AB T5Y 3W2For SaleMLS ID #E4499430, Ch Tahir Masud, Homes & Gardens Real Estate Limited. RAE
- C$183,9002 bd2 ba800 sqftHudson Condominiums, Edmonton, AB T5Y 0J6For SaleMLS ID #E4490314, Garett D Mclean, MaxWell Progressive. RAE
- C$181,5002 bd2 ba908 sqftHollick Kenyon Pointe, Edmonton, AB T5Y 0L8For SaleMLS ID #E4490536, Cheryl Druar, Homelife Guaranteed Realty. RAE
- C$238,9002 bd2 ba864 sqftSolara At Skyview, Edmonton, AB T5X 0J5For SaleMLS ID #E4479428, Simona C Tantas, REMAX River City. RAE
- C$229,9002 bd2 ba813 sqftElements At Albany, Edmonton, AB T6V 0L1For SaleMLS ID #E4499765, Dan E Lepine, MaxWell Devonshire Realty. RAE
- C$159,9002 bd2 ba851 sqftPromenade Eaux Claires, Edmonton, AB T5Z 3Y5For SaleMLS ID #E4481028, Daryl R Abram, Royal LePage Premier Real Estate. RAE
- C$199,9002 bd2 ba982 sqftTerrace Court, Edmonton, AB T5K 0B2For SaleMLS ID #E4496252, Doug Singleton, Royal LePage Noralta Real Estate. RAE
- C$184,9002 bd2 ba749 sqftElements At Windermere, Edmonton, AB T6W 2P2For SaleMLS ID #E4498830, Mark Clericuzio, The Foundry Real Estate Company Ltd. RAE
- C$209,9002 bd2 ba820 sqftThe Savida, Edmonton, AB T5Y 3N5For SaleMLS ID #E4492992, Fan Yang, Mozaic Realty Group. RAE
- C$189,9002 bd2 ba836 sqftHeritage Landing, Edmonton, AB T6W 2A2For SaleMLS ID #E4497126, Brandon M Lai, RE/MAX Elite. RAE
- C$149,9002 bd2 ba727 sqftPark Place Boulevard, Edmonton, AB T5B 4W5For SaleMLS ID #E4497195, Lucia Arnieri, REMAX River City. RAE
- C$189,9002 bd2 ba839 sqftTerra Sol Court, Edmonton, AB T5T 3X8For SaleMLS ID #E4496779, Jason A Thomas, Royal Lepage Summit Realty. RAE
