Skip main navigation
Off market
  • Price Unknown

    14808 125th St NW #956774, Edmonton, AB T5X 0G1

    1beds
    790sqft
    Apartment
    Built in ----
    -- sqft lot
    $-- Zestimate®
    C$--/sqft
    C$1,444 Estimated rent

    Home value

    Not available

    Estimated sales range

    Not available

    Not available

    Loading
    Loading...

    Owner options

    List your home for rent

    C$1,444/mo

    Rent Zestimate®

    Find your next renter with Zillow Rental Manager. Plus, with online applications, you can quickly screen prospective tenants – for free.

    Learn more

    C$1,444/mo

    Rent Zestimate®

    Refinance and save

    Refinancing to a lower rate could help reduce your monthly payments and save thousands over the life of the loan.

    See today's rates

    Explore your selling options

    Work with a Zillow partner agent

    Leverage their expertise and Zillow's premium Showcase listings to get your home seen by more buyers.

    Get started

    List with your own agent

    Get your home in front of millions of buyers by listing it on Zillow.

    Learn how to do it

    Sell it yourself

    Take full control of how buyers see your home on Zillow by listing For Sale by Owner (FSBO).

    List your home

    What's special

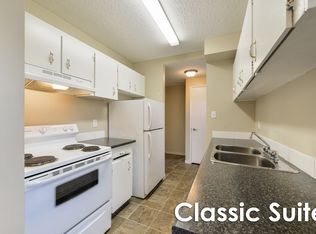

    Carpet in bedroomTile backsplashStainless steel appliancesGenerously sized master bedroomInsuite laundryUnderground parkingWalk-in closets

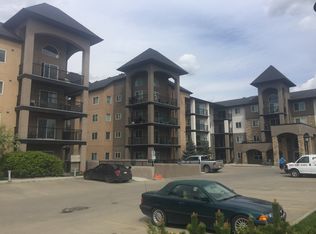
    AboutWelcome to Pacific Rise, where exceptional quality meets the ideal location in NW Edmonton. Nestled in this prestigious apartment complex, you'll discover an unparalleled level of comfort and luxury. Immerse yourself in a community that offers unmatched convenience, with every amenity you desire just moments away. Suites Feature Luxury Vinyl Plank Flooring Throughout with Carpet in Bedroom Modern Open Concep Kitchen with Granit Counters and Tile Backsplash Stainless Steel Appliances Ample Storage Throught Spa Inspired 4pc Bath with Generously Sized Master Bedroom Insuite Laundry Full window covering's by Hunter Douglas Spacious Patio/Balcony Underground parking Building Features Enhanced Building Secuirty Fitness Room Disclaimer: All prices and incentives are subject to change without notice. Please inquire to confirm rates and availability prior to applying. E.&O.E. Community Amenities Elevators On-Site Management Parking Bike Path/Trail Bus Stop Park School Shopping Center No Pets Allowed Security Alarm/Door Underground Small Pets Allowed Suite Amenities Fridge Walk-in closets Microwave Window coverings Dishwasher Dryer Electric Stove Balcony Hardwood Tile Floors Wheelchair Accessible Carpet Utilities Included Heat Water Sewage Garbage Collection

    This property is not currently displayed as for sale or rent on Zillow. This may be different from what's on other websites or public sources.

    Zillow last checked:

    Listing updated:

    Source: Zillow Rentals

    Facts & features

    Interior

    Bedrooms & bathrooms
    • Bedrooms: 1
    • Bathrooms: 1
    • Full bathrooms: 1
    Features
    • Elevator
    Interior area
    • Total interior livable area: 790 sqft

    Property

    Parking
    • Total spaces: 1
    • Details: Contact manager

    Construction

    Type & style
    • Home type: Apartment
    • Property subtype: Apartment

    Community & HOA

    Community
    • Deposit fee: C$1,475
    Location
    • Region: Edmonton

    Financial & listing details

    • Date on market: 4/7/2026
    • Lease term: Contact For Details

    Price history

    DateEventPrice
    6/5/2026Listing removedC$1,475C$2/sqft
    Source: Zillow Rentals Report a problem
    4/24/2026Price changeC$1,475-1.5%C$2/sqft
    Source: Zillow Rentals Report a problem
    4/8/2026Listed for rentC$1,497C$2/sqft
    Source: Zillow Rentals Report a problem

    Public tax history

    Tax history is unavailable.

    Neighborhood: Castle Downs

    Nearby schools

    GreatSchools rating

    No schools nearby

    We couldn't find any schools near this home.