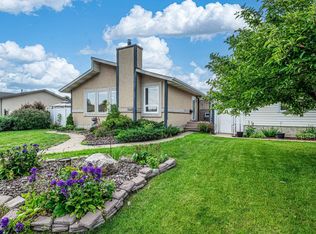
Welcome to this clean and very well maintained 1160 sqft, 4 bedroom bungalow in the quite neighborhood of Caernarvon. This house has lots to offer. The fully finished basement has a SEPARATE ENTRANCE and a SECOND KITCHEN. The beautiful back yard and 2 GARAGES, one double detached (20x20) and another oversized single garage (14x22) with an 8,000 lb car hoist. Main floor has a big living room and 3 great sized bedrooms, with an ensuite in your main bedroom. In the basement, you get the 4th bedroom, a full bathroom, and massive family area with a wood burning fireplace. Upgrades in the past few years include the furnace, shingles, HWT, Bay windows in kitchen and living room, exterior, and landscaping.
For sale
C$444,900
14735 123rd St NW, Edmonton, AB T5X 1W1
4beds
1,166sqft
Single Family Residence
Built in 1975
5,406 Square Feet Lot
$-- Zestimate®
C$381/sqft
C$-- HOA
What's special
Fully finished basementSeparate entranceSecond kitchenMassive family areaWood burning fireplace
- 11 hours |
- 0 |
- 0 |
Zillow last checked:
Listing updated:
Listed by:
Wasef Bzeih,
The E Group Real Estate
Source: RAE,MLS®#: E4499604
Facts & features
Interior
Bedrooms & bathrooms
- Bedrooms: 4
- Bathrooms: 3
- Full bathrooms: 2
- 1/2 bathrooms: 1
Primary bedroom
- Level: Main
Family room
- Level: Basement
Heating
- Forced Air-2, Natural Gas
Cooling
- Air Conditioner
Appliances
- Included: Dishwasher-Built-In, Dryer, Exhaust Fan, Microwave Hood Fan, Microwave, Washer, Second Refrigerator, Second Stove
Features
- No Animal Home
- Flooring: Laminate Flooring, Linoleum
- Basement: Full, Finished
Interior area
- Total structure area: 1,166
- Total interior livable area: 1,166 sqft
Video & virtual tour
Property
Parking
- Total spaces: 3
- Parking features: Double Garage Detached, Single Garage Detached, Garage Control, Garage Opener
- Garage spaces: 3
Features
- Levels: 2
- Exterior features: Landscaped, Playground Nearby
- Fencing: Fenced
Lot
- Size: 5,406 Square Feet
- Features: Landscaped, Playground Nearby, Near Public Transit, Schools, Public Transportation
- Residential vegetation: Fruit Trees/Shrubs
Construction
Type & style
- Home type: SingleFamily
- Architectural style: Bungalow
- Property subtype: Single Family Residence
Materials
- Foundation: Concrete Perimeter
- Roof: Asphalt
Condition
- Year built: 1975
Community & HOA
Community
- Features: No Animal Home
Location
- Region: Edmonton
Financial & listing details
- Price per square foot: C$381/sqft
- Date on market: 7/18/2026
- Ownership: Private
Wasef Bzeih
Wasef Bzeih
By pressing Contact Agent, you agree that the real estate professional identified above may call/text you about your search, which may involve use of automated means and pre-recorded/artificial voices. You don't need to consent as a condition of buying any property, goods, or services. Message/data rates may apply. You also agree to our Terms of Use. Zillow does not endorse any real estate professionals. We may share information about your recent and future site activity with your agent to help them understand what you're looking for in a home.
Price history
Price history is unavailable.
Public tax history
Tax history is unavailable.
Climate risks
Neighborhood: Castle Downs
Nearby schools
GreatSchools rating
No schools nearby
We couldn't find any schools near this home.
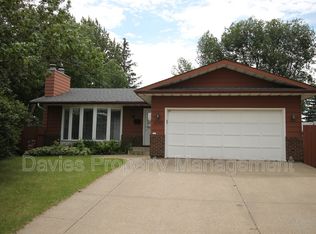
- C$--4 bd3 ba1.3k sqft12203 149th Ave NW, Edmonton, AB T5X2E1Off Market
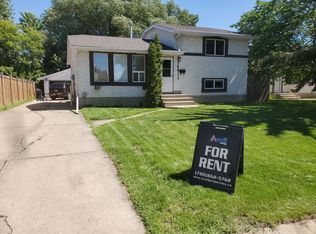
- C$--4 bd2 ba1.5k sqft14911 122nd St NW, Edmonton, AB T5X2C6Off Market
- C$165,0002 bd2 ba1k sqft14610 121st St NW, Edmonton, AB T5X1T8For Sale

- C$--2 bd2 ba873 sqft14808 125th St NW #1209429, Edmonton, AB T5X0G1Off Market

- C$--1 bd1 ba790 sqft14808 125th St NW #956774, Edmonton, AB T5X0G1Off Market
- C$--1 bd1 ba720 sqft14808 125th St NW, Edmonton, AB T5X0G1Off Market
- C$195,0002 bd2 ba960 sqft14808 125th St NW #323, Edmonton, AB T5X0G1For Sale
- C$184,9982 bd2 ba956 sqft14808 125th St NW #223, Edmonton, AB T5X0G1For Sale
Similar homes
- C$469,8003 bd3 ba1k sqft14903 128th St NW, Edmonton, AB T6V 1E9For Sale
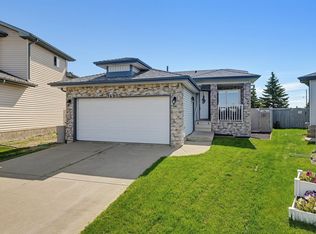 MLS ID #E4499355, Darlene Strang, RE/MAX Real Estate. RAE
 - C$445,0004 bd2 ba1k sqft11212 136th Ave NW, Edmonton, AB T5E 1X1For Sale
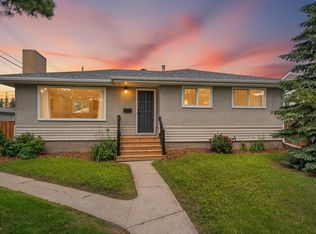 MLS ID #E4498590, Jennifer M Bashow, Exp Realty. RAE
 - C$409,9004 bd3 ba1.3k sqft14916 114a St NW, Edmonton, AB T5X 1H3For Sale
 MLS ID #E4497358, Michael Waddell, Real Broker. RAE
 - C$424,9004 bd3 ba1.1k sqft11415 142nd Ave NW, Edmonton, AB T5X 1L5For Sale
 MLS ID #E4498172, John P Carle, Homes & Gardens Real Estate Limited. RAE
 - C$439,9005 bd3 ba1k sqft11628 151st Ave NW, Edmonton, AB T5X 1C6For SaleMLS ID #E4488929, Sarrah Malhotra, Rite Realty. RAE
- C$484,9994 bd3 ba1.1k sqft12303 152c Ave NW, Edmonton, AB T5X 1Z1For SaleMLS ID #E4496604, AJ Arwell, MaxWell Progressive. RAE
- C$440,0006 bd3 ba1.1k sqft14332 121st St NW, Edmonton, AB T5X 3P7For SaleMLS ID #E4491760, Tyler Lees, MaxWell Polaris. RAE
- C$450,0004 bd3 ba1.2k sqft11423 161st Ave NW, Edmonton, AB T5X 2K9For SaleMLS ID #E4496058, Jeneen L Marchant, RE/MAX Real Estate. RAE
- C$375,0003 bd2 ba1k sqft15036 128th St NW, Edmonton, AB T6V 1E8For SaleMLS ID #E4499066, Shaun C Cunningham, RE/MAX Real Estate. RAE
- C$454,9884 bd3 ba1.2k sqft13540 141st Ave NW, Edmonton, AB T6V 1W7For SaleMLS ID #E4498274, Christine Kelly, Exp Realty. RAE
- C$443,0004 bd2 ba1.1k sqft16035 123rd St NW, Edmonton, AB T5X 2W2For SaleMLS ID #E4493444, Wally Fakhreddine, MaxWell Devonshire Realty. RAE
- C$524,9004 bd3 ba1.3k sqft11431 144th Ave NW, Edmonton, AB T5X 1L7For SaleMLS ID #E4498432, Lacey J Hewitt, Royal Lepage Arteam Realty. RAE
- C$389,0004 bd3 ba1.1k sqft12256 144th Ave NW, Edmonton, AB T5X 3M4For SaleMLS ID #E4495897, Kimberly M LeClair, REMAX River City. RAE
- C$509,9005 bd3 ba1.2k sqft14120 129th St NW, Edmonton, AB T6V 1K7For SaleMLS ID #E4499500, Paras Bhardwaj, Exp Realty. RAE
- C$399,9004 bd3 ba1.2k sqft11616 158th Ave NW, Edmonton, AB T5X 2K4For SaleMLS ID #E4497489, El-Ray Noble, Exp Realty. RAE
- C$379,0005 bd2 ba1k sqft12316 135th Ave NW, Edmonton, AB T5L 3X2For SaleMLS ID #E4499605, Ken A Krochmal, Logic Realty. RAE
- C$445,9003 bd3 ba1.2k sqft11707 150th Ave NW, Edmonton, AB T5X 1C1For SaleMLS ID #E4493660, Gini Guardado Nunez, REMAX River City. RAE
- C$465,0003 bd4 ba1.5k sqft5331 Admiral Girouard St NW, Edmonton, AB T5E 6X5For SaleMLS ID #E4499613, Sajida Pellegrini, HonestDoor Inc. RAE
- C$439,9003 bd2 ba951 sqft164 Warwick Rd NW, Edmonton, AB T5X 4P8For SaleMLS ID #E4497430, Ken E Knudsen, RE/MAX Elite. RAE
- C$414,9004 bd2 ba1.4k sqft15016 134th St NW, Edmonton, AB T6V 1M6For SaleMLS ID #E4497483, Anthony Trang, MaxWell Progressive. RAE
