MOTIVATED SELLER – PRICED BELOW MARKET VALUE FOR A QUICK SALE! Renovated 3-bedroom, 3-bath home backing onto a greenbelt with direct walkway access to a school. Features an attached double garage, separate side entrance, and a 90% finished basement. The main floor offers a carpet-free interior, new laminate flooring and baseboards (2025), a spacious primary bedroom with 3-piece ensuite, second full bath with jetted tub, and a kitchen with solid wood cabinetry, marble backsplash, and range hood. The Regency wood-burning fireplace insert (2023) helps reduce heating costs. Upgrades include vinyl windows (2024), fresh paint, 100-amp panel, furnace, hot water tank, central vacuum, and new washer/dryer. Basement includes a renovated 3-piece bath (2026), den, large family room, and space for 2 future bedrooms. Roof replaced in 2025 with 25-year warranty. Major updates completed for worry-free living!
For sale
C$445,900
11707 150th Ave NW, Edmonton, AB T5X 1C1
3beds
1,215sqft
Single Family Residence
Built in 1973
-- sqft lot
$-- Zestimate®
C$367/sqft
C$-- HOA
What's special
Backing onto a greenbeltAttached double garageSeparate side entranceCarpet-free interiorMarble backsplashRange hoodRegency wood-burning fireplace insert
- 3 days |
- 8 |
- 0 |
Zillow last checked:
Listing updated:
Listed by:
Gini Guardado Nunez,
REMAX River City
Source: RAE,MLS®#: E4500346
Facts & features
Interior
Bedrooms & bathrooms
- Bedrooms: 3
- Bathrooms: 3
- Full bathrooms: 3
Primary bedroom
- Level: Main
Heating
- Forced Air-1, Natural Gas
Appliances
- Included: Dishwasher-Built-In, Dryer, Exhaust Fan, Refrigerator, Electric Stove, Washer
Features
- No Animal Home, No Smoking Home, Vacuum System Attachments, Vacuum Systems
- Flooring: Laminate Flooring
- Windows: Window Coverings, Curtains and Blinds, Vinyl Windows
- Basement: Full, Partially Finished
- Fireplace features: Wood Burning
Interior area
- Total structure area: 1,215
- Total interior livable area: 1,215 sqft
Property
Parking
- Total spaces: 2
- Parking features: Double Garage Attached, Garage Opener
- Attached garage spaces: 2
Features
- Levels: 2
- Exterior features: Backs Onto Park/Trees, Landscaped, Low Maintenance Landscape, Playground Nearby, Vegetable Garden
- Fencing: Fenced
Lot
- Features: Backs Onto Park/Trees, Flat Site, Landscaped, Low Maintenance Landscape, Playground Nearby, Schools, Shopping Nearby, Vegetable Garden
- Residential vegetation: Fruit Trees/Shrubs
Details
- Additional structures: Gazebo, Storage Shed
Construction
Type & style
- Home type: SingleFamily
- Architectural style: Bungalow
- Property subtype: Single Family Residence
Materials
- Foundation: Concrete Perimeter
- Roof: Asphalt
Condition
- Year built: 1973
Community & HOA
Community
- Features: Gazebo, Greenhouse, No Animal Home, No Smoking Home
Location
- Region: Edmonton
Financial & listing details
- Price per square foot: C$367/sqft
- Date on market: 7/23/2026
- Ownership: Private
Gini Guardado Nunez
Gini Guardado Nunez
By pressing Contact Agent, you agree that the real estate professional identified above may call/text you about your search, which may involve use of automated means and pre-recorded/artificial voices. You don't need to consent as a condition of buying any property, goods, or services. Message/data rates may apply. You also agree to our Terms of Use. Zillow does not endorse any real estate professionals. We may share information about your recent and future site activity with your agent to help them understand what you're looking for in a home.
Price history
Price history is unavailable.
Public tax history
Tax history is unavailable.
Climate risks
Neighborhood: Castle Downs
Nearby schools
GreatSchools rating
No schools nearby
We couldn't find any schools near this home.
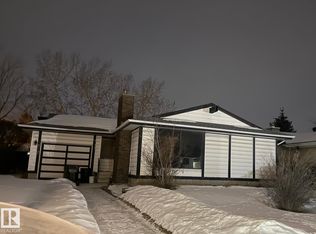
- C$349,9993 bd3 ba1.1k sqft11720 148th Ave NW, Edmonton, AB T5X1B6For Sale
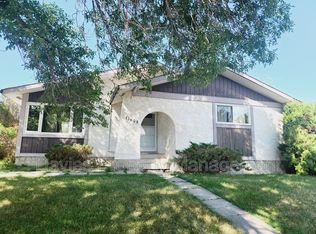
- C$--4 bd3 ba1k sqft11608 150th Ave NW, Edmonton, AB T5X1C2Off Market
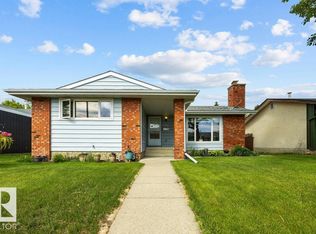
- C$399,9003 bd2 ba1.2k sqft14612 117a St NW, Edmonton, AB T5X1K2For Sale
- C$189,9002 bd1 ba511 sqft14622 118th St NW, Edmonton, AB T5X2J4For Sale

- C$324,9005 bd2 ba992 sqft11616 152nd Ave NW, Edmonton, AB T5X1C7For Sale
- C$199,0002 bd1 ba532 sqft14606 118th St N, Edmonton, AB T5X2J4For Sale
- C$409,9004 bd3 ba1.3k sqft14916 114a St NW, Edmonton, AB T5X1H3For Sale
- C$399,9003 bd3 ba1.1k sqft15231 117th St NW, Edmonton, AB T5X1R2For Sale
Similar homes
- C$399,9003 bd3 ba1.1k sqft15231 117th St NW, Edmonton, AB T5X 1R2For Sale
 MLS ID #E4496013, Matthew Page, The Good Real Estate Company. RAE
 - C$484,9994 bd3 ba1.1k sqft12303 152c Ave NW, Edmonton, AB T5X 1Z1For Sale
 MLS ID #E4496604, AJ Arwell, MaxWell Progressive. RAE
 - C$439,9003 bd2 ba951 sqft164 Warwick Rd NW, Edmonton, AB T5X 4P8For Sale
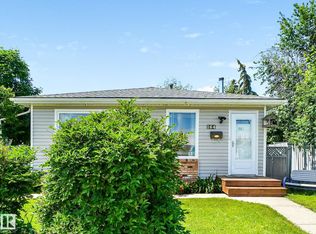 MLS ID #E4497430, Ken E Knudsen, RE/MAX Elite. RAE
 - C$524,9004 bd3 ba1.3k sqft11431 144th Ave NW, Edmonton, AB T5X 1L7For Sale
 MLS ID #E4498432, Lacey J Hewitt, Royal Lepage Arteam Realty. RAE
 - C$419,0003 bd2 ba1.1k sqft7539 149a Ave NW, Edmonton, AB T5C 2W8For SaleMLS ID #E4497159, Robert M Hasek, Real Broker. RAE
- C$449,9004 bd2 ba1.1k sqft14128 73rd St NW, Edmonton, AB T5C 0V5For SaleMLS ID #E4496981, Michael Waddell, Real Broker. RAE
- C$449,9004 bd3 ba1.4k sqft13407 59th St NW, Edmonton, AB T5A 0S1For SaleMLS ID #E4496728, Richard Fleming, Re/max Real Estate (Mountain View). RAE
- C$415,0003 bd4 ba1.4k sqft9014 166th Ave NW, Edmonton, AB T5Z 3H5For SaleMLS ID #E4499532, Tonya K Brown, Liv Real Estate. RAE
- C$448,8884 bd2 ba1.1k sqft14708 65th St NW, Edmonton, AB T5A 2E1For SaleMLS ID #E4493379, Amy Williams, Black Sheep Realty. RAE
- C$519,9005 bd4 ba1.6k sqft15603 122nd St NW, Edmonton, AB T5X 2V7For SaleMLS ID #E4499741, Paras Baveja, MaxWell Polaris. RAE
- C$399,9003 bd2 ba883 sqft15252 81st St NW, Edmonton, AB T5C 3M1For SaleMLS ID #E4497639, Kristin Major, Exp Realty. RAE
- C$419,9004 bd3 ba1k sqft3332 138th Ave NW, Edmonton, AB T5Y 1M4For SaleMLS ID #E4496506, Jessica N Savoie, 2% Realty. RAE
- C$399,9004 bd3 ba1.1k sqft14239 53rd St NW, Edmonton, AB T5A 1L6For SaleMLS ID #E4493036, Zach Kohn, MaxWell Progressive. RAE
- C$420,0004 bd2 ba1k sqft5303 21st Ave NW, Edmonton, AB T6L 5G5For SaleMLS ID #E4500057, Ralph San Juan, LPT Realty. RAE
- C$367,9004 bd2 ba1k sqft13427 114th St NW, Edmonton, AB T5E 5E5For SaleMLS ID #E4493698, Shane A Matwie, Century 21 Masters. RAE
- C$449,9003 bd3 ba1.1k sqft43 Laydon Dr, Saint Albert, AB T8N 2N5For SaleMLS ID #E4493470, Carrie A Banham-Posty, RE/MAX Excellence. RAE
- C$529,9004 bd4 ba1.6k sqft15926 132nd St NW, Edmonton, AB T6V 1E4For SaleMLS ID #E4498040, Shelly M Shumaker, Century 21 Reward Realty. RAE
- C$428,8003 bd3 ba1.3k sqft12028 18th Ave SW, Edmonton, AB T6W 1W3For SaleMLS ID #E4499217, Alan H Gee, RE/MAX Excellence. RAE
- C$550,0005 bd2 ba1k sqft11227 40th Ave NW, Edmonton, AB T6J 0P9For SaleMLS ID #E4500298, Nicholas Majeau, Exp Realty. RAE
- C$484,9004 bd4 ba1.4k sqft18206 108th St NW, Edmonton, AB T5X 6E1For SaleMLS ID #E4479925, Mare E Bryant, MaxWell Devonshire Realty. RAE
