Welcome to this beautifully renovated duplex condominium in Edmonton, offering the perfect blend of comfort, convenience, and value. Backing onto a large green space, this home provides plenty of room to enjoy the outdoors while maintaining a peaceful setting. The property has been extensively updated, with major improvements including new windows and whipping tiles completed approximately 10 years ago, a new roof installed 5 years ago, and a full interior renovation completed within the last 5 years. These updates provide modern finishes and peace of mind for years to come. Ideally located close to a daycare, public elementary school, and a variety of shopping amenities, this home is perfect for families, first time buyers, or investors looking for a move in ready property in a convenient location. Don’t miss this opportunity to own a well maintained and updated home with a spacious green space right outside your door.
For sale
C$199,000
14606 118th St N, Edmonton, AB T5X 2J4
2beds
532sqft
Semi Detached (Half Duplex)
Built in 1970
-- sqft lot
$-- Zestimate®
C$374/sqft
C$425/mo HOA
What's special
Beautifully renovated duplex condominiumNew windowsNew roof
- 78 days
- 20
- 1
Zillow last checked:
Listing updated:
Listed by:
Gabriel Dyjur, Associate,
Vermilion Realty
Source: courtesy of Pillar9 System,MLS®#: A2321202 Originating MLS®#: Lloydminster
Originating MLS®#: LloydminsterFacts & features
Interior
Bedrooms & bathrooms
- Bedrooms: 2
- Bathrooms: 1
- Full bathrooms: 1
Other
- Level: Basement
- Dimensions: 12`6" x 9`11"
Bedroom
- Level: Basement
- Dimensions: 12`3" x 9`8"
Other
- Level: Main
- Dimensions: 4`10" x 8`4"
Dining room
- Level: Main
- Dimensions: 14`10" x 9`1"
Family room
- Level: Main
- Dimensions: 15`2" x 10`9"
Foyer
- Level: Main
- Dimensions: 3`7" x 6`6"
Other
- Level: Basement
- Dimensions: 10`6" x 11`2"
Kitchen
- Level: Main
- Dimensions: 5`10" x 8`9"
Storage
- Level: Basement
- Dimensions: 4`5" x 3`3"
Heating
- Forced Air, Natural Gas
Cooling
- None
Appliances
- Included: Dishwasher, Dryer, Microwave Hood Fan, Refrigerator, Stove(s), Washer
- Laundry: In Basement
Features
- Chandelier
- Flooring: Concrete, Tile
- Basement: Full
- Has fireplace: No
- Common walls with other units/homes: 1 Common Wall
Interior area
- Total interior livable area: 532 sqft
Property
Parking
- Total spaces: 1
- Parking features: Stall, Assigned
Features
- Levels: One,Bi-Level
- Stories: 1
- Entry location: Top
- Patio & porch: None
- Exterior features: None
- Fencing: Partial
Lot
- Features: Back Yard
Details
- Parcel number: 56044604
- Zoning: RF5
Construction
Type & style
- Home type: MultiFamily
- Property subtype: Semi Detached (Half Duplex)
- Attached to another structure: Yes
Materials
- Wood Frame
- Foundation: Concrete Perimeter
- Roof: Asphalt
Condition
- New construction: No
- Year built: 1970
Community & HOA
Community
- Features: Sidewalks
- Subdivision: Caernarvon
HOA
- Has HOA: Yes
- Amenities included: None
- Services included: Insurance, Maintenance Grounds, Reserve Fund Contributions, Snow Removal, Trash, Water
- HOA fee: C$425 monthly
Location
- Region: Edmonton
Financial & listing details
- Price per square foot: C$374/sqft
- Date on market: 6/16/2026
- Inclusions: N/A
Price history
Price history is unavailable.
Public tax history
Tax history is unavailable.
Climate risks
Neighborhood: Castle Downs
Nearby schools
GreatSchools rating
No schools nearby
We couldn't find any schools near this home.

Similar homes
- C$179,9002 bd1 ba506 sqftNorthwoods Village, Edmonton, AB T5X 1T2For Sale
 MLS ID #E4501367, Jesse Parker, Liv Real Estate. RAE
 - C$197,4002 bd2 ba796 sqftBeaumaris Square, Edmonton, AB T5X 3N4For Sale
 MLS ID #E4488431, Sarah Keats, REMAX River City. RAE
 - C$199,0005 bd2 ba756 sqft11408 82nd St NW, Edmonton, AB T5B 2V4For Sale
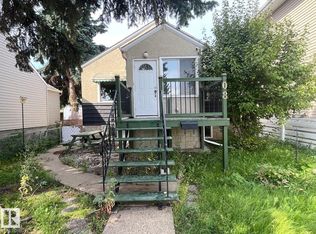 MLS ID #E4506377, Abe M Othman, RE/MAX Elite. RAE
 - C$239,0003 bd2 ba653 sqft12727 B 121st St NW, Edmonton, AB T5L 0A8For Sale
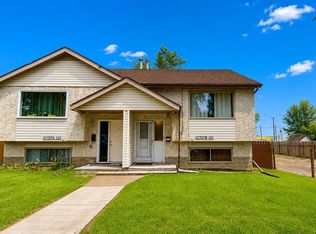 MLS ID #E4497318, Tatum Fitton, ComFree. RAE
