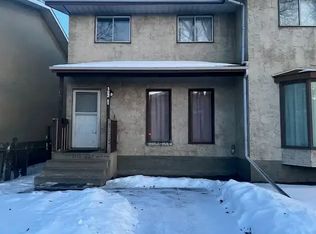
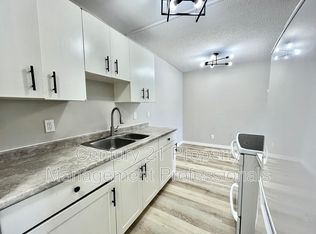
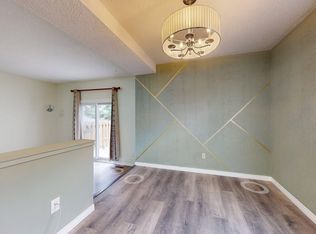
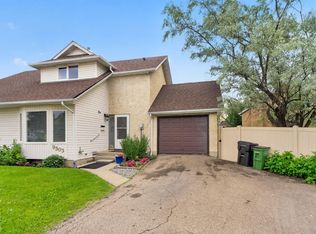
This 3-bedroom, 2-bathroom home offers numerous recent updates throughout. The interior has been freshly painted, with new laminate flooring installed in the lower level. The kitchen has been refreshed with newly painted cabinetry, a new backsplash, and updated finishes. New light fixtures have been installed throughout the home, adding a modern touch. Outside, the deck has been freshly painted, providing a great space to enjoy the outdoors. Convenient layout with functional living spaces, making this home suitable for a variety of lifestyles.
For sale
C$239,000
12727 B 121st St NW, Edmonton, AB T5L 0A8
3beds
653sqft
Duplex, Half Duplex
Built in 1973
-- sqft lot
$-- Zestimate®
C$365/sqft
C$-- HOA
What's special
- 19 days |
- 65 |
- 3 |
Zillow last checked:
Listing updated:
Listed by:
Erin Holowach,
ComFree
Source: RAE,MLS®#: E4497318
Facts & features
Interior
Bedrooms & bathrooms
- Bedrooms: 3
- Bathrooms: 2
- Full bathrooms: 2
Primary bedroom
- Level: Main
Heating
- Forced Air-1, Natural Gas
Cooling
- Fan-Ceiling
Appliances
- Included: Dishwasher-Built-In, Dryer, Exhaust Fan, Microwave, Refrigerator, Electric Stove, Washer, Electric Water Heater
Features
- Closet Organizers, No Animal Home, No Smoking Home, Storage, Television Connection
- Flooring: Laminate Flooring
- Windows: Window Coverings, Wood Frames, Wood Windows
- Basement: Full, Finished, Crawl Space, Walk-up Basement, Crawl Space, Walk-up Basement
Interior area
- Total structure area: 653
- Total interior livable area: 653.91 sqft
Property
Parking
- Total spaces: 1
- Parking features: 2 Outdoor Stalls, Insulated, Parking Pad, Rear Drive Access, Single Garage Detached, Guest, Parking-Visitor
- Garage spaces: 1
- Has uncovered spaces: Yes
Features
- Levels: Bi-Level,2
- Patio & porch: Deck
- Exterior features: Landscaped, Low Maintenance Landscape, Playground Nearby, Fire Pit
- Pool features: Community, Public Swimming Pool
- Has view: Yes
- View description: Downtown, View Downtown
Lot
- Features: Commercial, Landscaped, Low Maintenance Landscape, Playground Nearby, Near Public Transit, Schools, Shopping Nearby, Wooded, Public Transportation, Treed Lot
Details
- Additional structures: Storage Shed
- Other equipment: Household Goods Included
Construction
Type & style
- Home type: MultiFamily
- Property subtype: Duplex, Half Duplex
- Attached to another structure: Yes
Materials
- Foundation: Concrete Perimeter
- Roof: Asphalt
Condition
- Year built: 1973
Community & HOA
Community
- Features: Closet Organizers, Crawl Space, Deck, Fire Pit, Hot Water Electric, No Animal Home, No Smoking Home, Storage-In-Suite, Television Connection, Walk-up Basement
- Security: Carbon Monoxide Detectors, Secured Garage/Parking, Secured Parking
Location
- Region: Edmonton
Financial & listing details
- Price per square foot: C$365/sqft
- Date on market: 7/6/2026
- Ownership: Private
Erin Holowach
Erin Holowach
By pressing Contact Agent, you agree that the real estate professional identified above may call/text you about your search, which may involve use of automated means and pre-recorded/artificial voices. You don't need to consent as a condition of buying any property, goods, or services. Message/data rates may apply. You also agree to our Terms of Use. Zillow does not endorse any real estate professionals. We may share information about your recent and future site activity with your agent to help them understand what you're looking for in a home.
Price history
Price history is unavailable.
Public tax history
Tax history is unavailable.
Climate risks
Neighborhood: Calder
Nearby schools
GreatSchools rating
No schools nearby
We couldn't find any schools near this home.
- C$--3 bd2 ba1.1k sqft12711 122nd St NW #1A, Edmonton, AB T5L0E3Off Market
- C$205,0001 bd2 ba985 sqft12703 122nd St NW, Edmonton, AB T5L0E3For Sale

- C$560,0004 bd4 ba1.5k sqft12842 121st St NW, Edmonton, AB T5L0A7For Sale

- C$--2 bd1 ba800 sqft102 127th Ave NW #9108, Edmonton, AB T5E0E3Off Market
- C$--3 bd1 ba-- sqft12208 128th Ave NW, Edmonton, AB T5L4L1Off Market
- C$1,6193 bd3 ba1.1k sqft128th Ave NW #12121, Edmonton, AB T5L4L9For Rent
- C$235,0004,273.699 Square Feet12713 119th St NW, Edmonton, AB T5E5M2Lot/Land
- C$599,9008 bd4 ba1.7k sqft12822/12824 123rd St NW, Edmonton, AB T5L0J6For Sale
Similar homes
- C$238,9003 bd2 ba953 sqftRiverbend The, Edmonton, AB T6H 5S9For Sale
 MLS ID #E4500392, Mansi Aggarwal, Century 21 Quantum Realty. RAE
 - C$249,9002 bd2 ba865 sqft11612 130th Ave NW, Edmonton, AB T5E 0V1For Sale
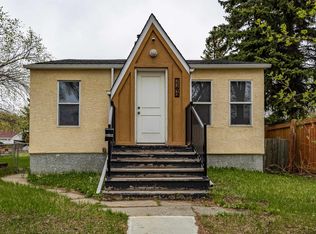 MLS ID #E4488480, Tony T Estephan, RE/MAX Elite. RAE
 - C$269,9003 bd2 ba872 sqftPaddington Green, Edmonton, AB T5T 2Z4For Sale
 MLS ID #E4498359, Vincenzo C Fiacco, RE/MAX Excellence. RAE
 - C$234,9003 bd2 ba943 sqftHomestead Gardens, Edmonton, AB T5A 3K8For Sale
 MLS ID #E4494525, Evan Cochlin, MaxWell Challenge Realty. RAE
 - C$209,9002 bd2 ba864 sqftPalisades Park Villas, Edmonton, AB T6V 0B1For SaleMLS ID #E4486526, Tony T Estephan, RE/MAX Elite. RAE
- C$229,9002 bd1 ba751 sqft11414 88th St NW, Edmonton, AB T5B 3R1For SaleMLS ID #E4496978, Dana M Bradley, Royal Lepage Arteam Realty. RAE
- C$210,0003 bd2 ba959 sqftWoodstock, Edmonton, AB T5T 0H6For SaleMLS ID #E4499423, Brianna J Wagner, Real Broker. RAE
- C$208,9992 bd2 ba927 sqftParkview On 116Th, Edmonton, AB T5K 1W3For SaleMLS ID #E4497274, Chu Jiang, Jaffer Realty Inc. RAE
- C$189,9002 bd1 ba775 sqftBeaumaris Square, Edmonton, AB T5X 3N4For SaleMLS ID #E4498720, Adam Pacholok, MaxWell Progressive. RAE
- C$256,5002 bd1 ba849 sqft11626 87th St NW, Edmonton, AB T5B 3M5For SaleMLS ID #E4488983, Tammy A Booth, 2% Realty. RAE
- C$185,0002 bd1 ba823 sqftCedar Mills, Edmonton, AB T5X 3C6For SaleMLS ID #E4499129, Rene M Bornowsky, Sterling Real Estate. RAE
- C$300,0003 bd2 ba958 sqft8316 157th Ave NW, Edmonton, AB T5Z 2P7For SaleMLS ID #E4497465, Vincenzo C Fiacco, RE/MAX Excellence. RAE
- C$189,0003 bd2 ba962 sqftPointe Uptown The, Edmonton, AB T5H 4L5For SaleMLS ID #E4484272, Oleksandr Shyshyn, The E Group Real Estate. RAE
- C$224,9004 bd3 ba965 sqftFranklin Terrace, Edmonton, AB T5T 2M3For SaleMLS ID #E4485673, Karen C Moe, Royal Lepage Arteam Realty. RAE
- C$190,0002 bd2 ba790 sqftHudson Village, Edmonton, AB T6V 1Y4For SaleMLS ID #E4488124, Israel O Ademola, Divine Realty. RAE
- C$187,9001 bd1 ba762 sqftValhalla (Wîhkwêntôwin), Edmonton, AB T5K 0H2For SaleMLS ID #E4498779, Darlene Strang, RE/MAX Real Estate. RAE
- C$190,0002 bd2 ba802 sqftTower On The Park, Edmonton, AB T5K 2M1For SaleMLS ID #E4485982, Jeffrey C Lewis, RE/MAX Elite. RAE
- C$185,5002 bd1 ba829 sqftProvidence I, Edmonton, AB T5K 1Z6For SaleMLS ID #E4493753, Matthews Quitiviz, 2% Realty Pro. RAE
- C$299,9003 bd2 ba806 sqft12235 104th St NW, Edmonton, AB T5G 2L7For SaleMLS ID #E4473159, Raj S Khosah, Exp Realty. RAE
- C$204,9002 bd2 ba874 sqftCalifornian Capilano, Edmonton, AB T6A 3Y9For SaleMLS ID #E4487887, Kenneth T Ng, Method Realty. RAE
