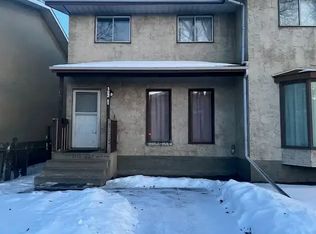
Situated on a 4,250 sq ft CORNER lot (34' x 125') in Calder, this property is an excellent opportunity for redevelopment, investment, or for those looking to create a home tailored to their vision. The main floor offers a bright living room with gas fireplace, a cozy eat-in kitchen, a bedroom, and a full bathroom, while the basement is fully finished with tons of storage, laundry and a 2nd bathroom. East facing backyard is spacious with plenty of space for parking or to build a garage. Numerous updates over the past decade including furnace, hot water tank, shingles, and some windows. Located near schools, parks, and shopping to meet all your needs plus close proximity to the Yellowhead and 127 St for easy commuting. Whether you're looking for your next project, an investment property, or a redevelopment opportunity, this property offers plenty of potential!
For sale
C$205,000
12703 122nd St NW, Edmonton, AB T5L 0E3
1beds
985sqft
Single Family Residence
Built in 1965
4,250 Square Feet Lot
$-- Zestimate®
C$208/sqft
C$-- HOA
What's special
Corner lotGas fireplaceCozy eat-in kitchenTons of storageEast facing backyard
- 2 days |
- 42 |
- 5 |
Zillow last checked:
Listing updated:
Listed by:
Tonya K Brown,
Liv Real Estate
Source: RAE,MLS®#: E4498596
Facts & features
Interior
Bedrooms & bathrooms
- Bedrooms: 1
- Bathrooms: 2
- Full bathrooms: 2
Primary bedroom
- Level: Main
Heating
- Forced Air-1, Natural Gas
Appliances
- Included: Dishwasher-Built-In, Dryer, Exhaust Fan, Refrigerator, Electric Stove, Washer
Features
- Vaulted Ceiling(s)
- Flooring: Laminate Flooring
- Basement: Full, Finished
Interior area
- Total structure area: 985
- Total interior livable area: 985.87 sqft
Video & virtual tour
Property
Parking
- Parking features: Front/Rear Drive Access, Parking Pad, Rear Drive Access
- Has uncovered spaces: Yes
Features
- Levels: 2
- Exterior features: Low Maintenance Landscape, Playground Nearby
- Pool features: Community, Public Swimming Pool
Lot
- Size: 4,250 Square Feet
- Features: Flat Site, Low Maintenance Landscape, Playground Nearby, Near Public Transit, Schools, Shopping Nearby, Public Transportation
Details
- Additional structures: Storage Shed
Construction
Type & style
- Home type: SingleFamily
- Architectural style: Bungalow
- Property subtype: Single Family Residence
Materials
- Foundation: Concrete Perimeter
- Roof: Asphalt
Condition
- Year built: 1965
Community & HOA
Community
- Features: Vaulted Ceiling
Location
- Region: Edmonton
Financial & listing details
- Price per square foot: C$208/sqft
- Date on market: 7/13/2026
- Ownership: Private
Tonya K Brown
Tonya K Brown
By pressing Contact Agent, you agree that the real estate professional identified above may call/text you about your search, which may involve use of automated means and pre-recorded/artificial voices. You don't need to consent as a condition of buying any property, goods, or services. Message/data rates may apply. You also agree to our Terms of Use. Zillow does not endorse any real estate professionals. We may share information about your recent and future site activity with your agent to help them understand what you're looking for in a home.
Price history
Price history is unavailable.
Public tax history
Tax history is unavailable.
Climate risks
Neighborhood: Calder
Nearby schools
GreatSchools rating
No schools nearby
We couldn't find any schools near this home.
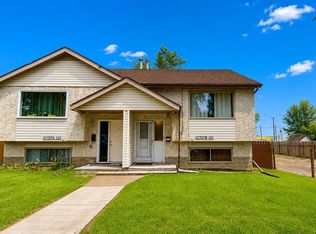
- C$--3 bd2 ba1.1k sqft12711 122nd St NW #1A, Edmonton, AB T5L0E3Off Market
- C$239,0003 bd2 ba653 sqft12727 B 121st St NW, Edmonton, AB T5L0A8For Sale
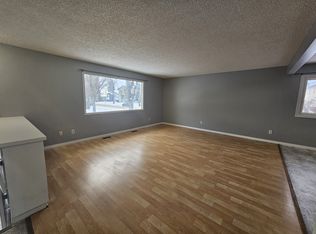
- C$--3 bd1 ba-- sqft12208 128th Ave NW, Edmonton, AB T5L4L1Off Market
- C$1,6193 bd3 ba1.1k sqft128th Ave NW #12121, Edmonton, AB T5L4L9For Rent
- C$619,9008 bd4 ba1.7k sqft12822/12824 123rd St NW, Edmonton, AB T5L0J6For Sale
- C$560,0004 bd4 ba1.5k sqft12842 121st St NW, Edmonton, AB T5L0A7For Sale
- C$399,9004 bd4 ba1.3k sqft12833 123rd St NW #1, Edmonton, AB T5L0J4For Sale
- C$--2 bd1 ba800 sqft102 127th Ave NW #9108, Edmonton, AB T5E0E3Off Market
Similar homes
- C$200,0002 bd1 ba833 sqftShepherd's Place, Edmonton, AB T5L 5B6For Sale
 MLS ID #E4498691, Kathy Sobh, MaxWell Polaris. RAE
 - C$205,0001 bd1 ba705 sqft12741 117th St NW, Edmonton, AB T5E 5J6For Sale
 MLS ID #E4494397, Justin Batiuk, Sable Realty. RAE
 - C$239,0003 bd2 ba653 sqft12727 B 121st St NW, Edmonton, AB T5L 0A8For SaleMLS ID #E4497318, Erin Holowach, ComFree. RAE
- C$199,9001 bd1 ba585 sqft11427 125th St NW, Edmonton, AB T5M 0N1For Sale
 MLS ID #E4496429, Sharon M Josey, REMAX River City. RAE
 - C$189,0002 bd2 ba796 sqftHudson Village, Edmonton, AB T6V 1Y5For SaleMLS ID #E4498281, Calvin R Hexter, Exp Realty. RAE
- C$169,9003 bd1 ba1.1k sqftWoodridge (Caernarvon), Edmonton, AB T5X 2S2For SaleMLS ID #E4498693, James H Mabey, Century 21 Masters. RAE
- C$224,9002 bd2 ba979 sqftDenver Towers, Edmonton, AB T5M 0K4For SaleMLS ID #E4497317, Erin Holowach, ComFree. RAE
- C$249,9002 bd2 ba1k sqftPalisades Pointe Villas, Edmonton, AB T5X 0B4For SaleMLS ID #E4498616, Mason Salame, REMAX River City. RAE
- C$219,9004 bd2 ba1k sqftWedgewood Homes, Edmonton, AB T5L 2X2For SaleMLS ID #E4494899, Ted Tecle, Sterling Real Estate. RAE
- C$209,9002 bd2 ba864 sqftPalisades Park Villas, Edmonton, AB T6V 0B1For SaleMLS ID #E4486526, Tony T Estephan, RE/MAX Elite. RAE
- C$235,0002 bd2 ba1k sqftPalisades Park Villas, Edmonton, AB T6V 1X1For SaleMLS ID #E4498116, Leah Duvall, Century 21 All Stars Realty Ltd. RAE
- C$214,9002 bd2 ba957 sqftPalisades Park Villas, Edmonton, AB T6V 0B1For SaleMLS ID #E4488345, Frank Chen, Royal LePage Noralta Real Estate. RAE
- C$200,0003 bd1 ba1k sqftWoodridge (Caernarvon), Edmonton, AB T5X 2S2For SaleMLS ID #E4492400, Shafin W Thawer, MaxWell Challenge Realty. RAE
- C$204,9002 bd2 ba867 sqftPalisades Park Villas, Edmonton, AB T6V 0B1For SaleMLS ID #E4495045, Kasia Rudolf, Century 21 Leading. RAE
- C$135,0003 bd2 ba1k sqft11384 139th Ave NW, Edmonton, AB T5X 3L4For SaleCentury 21 Canada
- C$289,9003 bd1 ba864 sqft11611 137th Ave NW, Edmonton, AB T5E 1Z6For SaleMLS ID #E4498969, Janeen Tinker, MaxWell Devonshire Realty. RAE
- C$188,8883 bd2 ba1k sqftGlamorgan Est, Edmonton, AB T5X 3L4For SaleMLS ID #E4491898, Ed S Massa, RE/MAX Excellence. RAE
- C$229,9002 bd2 ba916 sqftSolara At Skyview, Edmonton, AB T5X 0J4For SaleMLS ID #E4497167, Kari Cournoyea, Real Broker. RAE
- C$249,0002 bd1 ba787 sqft12948 116th St NW, Edmonton, AB T5E 5H4For SaleMLS ID #E4485633, Nosheen Arif, 2% Realty Pro. RAE
- C$219,9002 bd2 ba863 sqftPalisades Pointe Villas, Edmonton, AB T5X 0B5For SaleMLS ID #E4496313, Terry Paranych, RE/MAX Excellence. RAE
