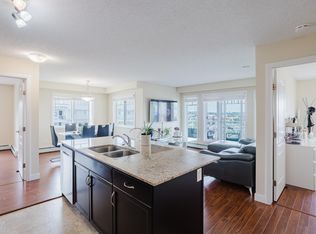
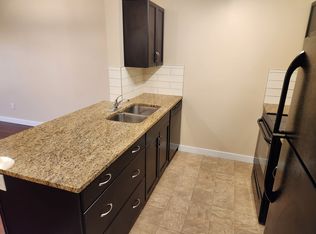
ORIGINAL OWNER CORNER UNIT IN BARANOW! Welcome to this bright and beautifully maintained 2 bed, 2 bath corner unit condo, lovingly cared for by its original owners. The functional open concept layout is filled with natural light from expansive windows and opens to a spacious wraparound balcony, perfect for relaxing or entertaining. The kitchen features a newer refrigerator and dishwasher, while the generous primary suite offers a walkthrough closet and private ensuite. What truly sets this property apart are the premium extras: TWO titled parking stalls and a titled storage unit (one of only two in the building). Ideal for first-time buyers, downsizers, or investors, this move-in-ready condo is conveniently located close to schools, shopping, restaurants, transit, and all the everyday amenities you need for comfortable, low maintenance living.
For sale
C$224,900
12650 142nd Ave NW #214, Edmonton, AB T5X 0J4
2beds
916sqft
Apartment, Lowrise Apartment
Built in 2014
-- sqft lot
$-- Zestimate®
C$245/sqft
C$-- HOA
What's special
Functional open concept layout
- 44 days |
- 13 |
- 0 |
Zillow last checked:
Listing updated:
Listed by:
Kari Cournoyea,
Real Broker,
Carson Langridge,
Real Broker
Source: RAE,MLS®#: E4497167
Facts & features
Interior
Bedrooms & bathrooms
- Bedrooms: 2
- Bathrooms: 2
- Full bathrooms: 2
Primary bedroom
- Level: Main
Heating
- Baseboard, Natural Gas
Appliances
- Included: Dishwasher-Built-In, Microwave Hood Fan, Refrigerator, Washer/Dryer Stacked, Electric Stove
Features
- Closet Organizers, No Animal Home, No Smoking Home
- Flooring: Laminate Flooring, Linoleum
- Windows: Window Coverings
- Basement: None, No Basement
Interior area
- Total structure area: 916
- Total interior livable area: 916.66 sqft
Property
Parking
- Total spaces: 2
- Parking features: 2 Outdoor Stalls, Parking-Plug-Ins, Guest, Parking-Visitor
Features
- Levels: Single Level Apartment,4
- Patio & porch: Patio
- Exterior features: Landscaped, Playground Nearby
- Pool features: Community, Public Swimming Pool
Lot
- Size: 905 Square Feet
- Features: Flat Site, Near Golf Course, Landscaped, Playground Nearby, Near Public Transit, Recreation Use, Schools, Shopping Nearby, Golf Nearby, Public Transportation
Details
- Other equipment: Intercom
Construction
Type & style
- Home type: Apartment
- Property subtype: Apartment, Lowrise Apartment
- Attached to another structure: Yes
Materials
- Foundation: Concrete Perimeter
- Roof: Vinyl Shingles
Condition
- Year built: 2014
Community & HOA
Community
- Features: Closet Organizers, Fitness Center, Intercom, No Animal Home, No Smoking Home, Patio, Storage-Locker Room, Natural Gas BBQ Hookup, Exercise Room
- Security: Smoke Detector(s), Fire Sprinkler System, Detectors Smoke, Sprinkler System-Fire
HOA
- Has HOA: Yes
- Services included: Amenities w/Condo, Heat, Insur. for Common Areas, Janitorial Common Areas, Professional Management, Reserve Fund Contribution, Utilities Common Areas, Water/Sewer
Location
- Region: Edmonton
Financial & listing details
- Price per square foot: C$245/sqft
- Date on market: 7/4/2026
- Ownership: Private
Price history
Price history is unavailable.
Public tax history
Tax history is unavailable.
Climate risks
Neighborhood: Castle Downs
Nearby schools
GreatSchools rating
No schools nearby
We couldn't find any schools near this home.
- C$224,0002 bd2 ba907 sqft12660 142nd Ave NW #114, Edmonton, AB T5X0J5For Sale

- C$369,3692 bd2 ba904 sqft12650 142nd Ave NW #415, Edmonton, AB T5X0J4For Sale
- C$--1 bd1 ba700 sqft12650 142nd Ave NW #1B-1BA-700SQFT, Edmonton, AB T5X0J4Off Market
- C$--2 bd2 ba929 sqft12650 142nd Ave NW #2B-2BA-929SQFT, Edmonton, AB T5X0J4Off Market
- C$1,5501 bd1 ba700 sqft12650 142nd Ave NW #1013155, Edmonton, AB T5X0J4For Rent
- C$1,8752 bd2 ba950 sqft12650 142nd Ave NW #1013133, Edmonton, AB T5X0J4For Rent
- C$--2 bd2 ba910 sqft12650 142nd Ave NW #212, Edmonton, AB T5X0J4Off Market
- C$--1 bd1 ba700 sqft12650 142nd Ave NW #1A, Edmonton, AB T5X0J4Off Market
Similar homes
- C$183,8002 bd2 ba838 sqftStoneridge, Edmonton, AB T5X 6J4For Sale
 MLS ID #E4503951, Wendy D Zrubak-Russill, Royal Lepage Premier Real Estate. RAE
 - C$248,0003 bd2 ba1k sqftOxford Bay, Edmonton, AB T6V 0B4For Sale
 MLS ID #E4503400, Ryan T Gillen, Lux Real Estate Inc. RAE
 - C$204,9992 bd2 ba787 sqftElements at Manning, Edmonton, AB T5Y 4A4For Sale
 MLS ID #E4503499, Mani Pathak, LPT Realty. RAE
 - C$219,9002 bd1 ba977 sqftGates On 117th, Edmonton, AB T5H 0A8For Sale
 MLS ID #E4495288, Patrick W Shearer, Royal LePage Noralta Real Estate. RAE
 - C$184,9002 bd2 ba800 sqftHudson Village, Edmonton, AB T6V 1Y5For SaleMLS ID #E4491848, Pawan Badesha, Royal LePage Noralta Real Estate. RAE
- C$209,0002 bd2 ba947 sqftHenday Village, Edmonton, AB T5T 6J4For SaleMLS ID #E4503777, Carrine M Kowalchuk, MaxWell Challenge Realty. RAE
- C$229,9002 bd2 ba1.1k sqftGovernors Hill, Saint Albert, AB T8N 6H6For SaleMLS ID #E4502434, Carrie A Banham-Posty, RE/MAX Excellence. RAE
- C$229,0002 bd2 ba847 sqftGrande Lewis Estates, Edmonton, AB T5T 6X6For SaleMLS ID #E4502666, Vincent Hong, Coldwell Banker Mountain Central. RAE
- C$179,9002 bd2 ba966 sqftHolland Gardens, Edmonton, AB T5A 5J7For SaleMLS ID #E4503256, Alison Dowdall, Liv Real Estate. RAE
- C$---- bd-- ba-- sqft6703 172nd St NW #114, Edmonton, AB T5T 6H9Off Market
- C$239,0001 bd2 ba1.1k sqftBeaumaris On The Lk, Edmonton, AB T5X 5Y3For SaleMLS ID #E4495540, Abe M Othman, RE/MAX Elite. RAE
- C$218,0002 bd1 ba919 sqftChateaux The, Edmonton, AB T6J 7C8For SaleMLS ID #E4503625, Eileen Alferez, CIR Realty. RAE
- C$164,9001 bd1 ba623 sqftSolara At Skyview, Edmonton, AB T5X 0J5For SaleMLS ID #E4498105, Tammie L Savage, MaxWell Progressive. RAE
- C$224,9003 bd2 ba783 sqftBeaumaris Square, Edmonton, AB T5X 3N4For SaleMLS ID #E4498338, Lisa Hewitt, NOW Real Estate Group. RAE
- C$245,0002 bd2 ba1k sqftParkview On 116Th, Edmonton, AB T5K 1W3For SaleMLS ID #E4491732, Mark B Wilbert, CIR Realty. RAE
- C$170,0002 bd3 ba1.3k sqft12550 140th Ave NW #420, Edmonton, AB T5X 6J4For SaleCentury 21 Canada
- C$199,9002 bd2 ba1.1k sqftClareview Junction, Edmonton, AB T5Y 0E5For SaleMLS ID #E4498186, Brittany M Ewaskiw, Royal Lepage Arteam Realty. RAE
- C$231,0002 bd2 ba979 sqftPark Place South Terwillegar, Edmonton, AB T6R 0M1For SaleMLS ID #E4497074, Dragic Janjic, REMAX River City. RAE
- C$260,0002 bd2 ba1k sqftGates On Twelfth, Edmonton, AB T5K 1M1For SaleMLS ID #E4496142, Rossella Trulli, Rimrock Real Estate. RAE
- C$233,9002 bd2 ba957 sqftRiver Vista, Edmonton, AB T5K 0B7For SaleMLS ID #E4488357, Jeremy A Dehek, Exp Realty. RAE
