PRIME LOCATION! TOP FLOOR! CORNER UNIT! With an abundance of natural light to this top floor open concept unit, you will never want to leave! Immaculately kept, ample storage, two spacious bedrooms, two bathrooms, two parking stalls (right beside main door entry). Wrap around balcony and in unit laundry. Moments away from schools (existing & up coming), shopping centers, recreation centers, public transit, shopping centers, fitness centers, parks, Anthony Henday, St.Albert, all amenities - anything and everything you are looking for literally at your fingertips. Whether you are looking for your first or next home, or your first or next investment, look no further!
For sale
C$369,369
12650 142nd Ave NW #415, Edmonton, AB T5X 0J4
2beds
904sqft
Apartment, Lowrise Apartment
Built in 2014
-- sqft lot
$-- Zestimate®
C$408/sqft
C$-- HOA
What's special
Abundance of natural lightTop floorCorner unitAmple storageTwo spacious bedroomsTwo bathroomsTwo parking stalls
- 391 days |
- 3 |
- 0 |
Zillow last checked:
Listing updated:
Listed by:
Maya Naaman,
Exp Realty
Source: RAE,MLS®#: E4448834
Facts & features
Interior
Bedrooms & bathrooms
- Bedrooms: 2
- Bathrooms: 2
- Full bathrooms: 2
Primary bedroom
- Level: Main
Heating
- Baseboard, Natural Gas
Appliances
- Included: ENERGY STAR Qualified Dishwasher, Dryer, Freezer, Microwave Hood Fan, Oven-Built-In, Refrigerator, Washer/Dryer Stacked, Electric Stove, ENERGY STAR Qualified Washer
Features
- Ceiling 9 ft., Closet Organizers, No Animal Home, No Smoking Home, Television Connection, Vacuum Systems
- Flooring: Laminate Flooring, Vinyl Plank
- Windows: Curtains and Blinds, Vinyl Windows
- Basement: None, No Basement
Interior area
- Total structure area: 904
- Total interior livable area: 904.93 sqft
Property
Parking
- Parking features: 2 Outdoor Stalls, Parking-Extra, Parking-Plug-Ins, Guest, Parking-Visitor
Features
- Levels: Single Level Apartment,4
- Exterior features: Playground Nearby
- Pool features: Community, Public Swimming Pool
Lot
- Size: 905 Square Feet
- Features: Corner Lot, Picnic Area, Playground Nearby, Near Public Transit, Schools, Shopping Nearby, Public Transportation, Sprinkler Sys-Underground
Details
- Other equipment: Air Cleaner-Electronic, Intercom, TV Wall Mount
Construction
Type & style
- Home type: Apartment
- Property subtype: Apartment, Lowrise Apartment
- Attached to another structure: Yes
Materials
- Foundation: Concrete Perimeter
- Roof: See Remarks
Condition
- Year built: 2014
Community & HOA
Community
- Features: Ceiling 9 ft., Closet Organizers, Fitness Center, Intercom, No Animal Home, No Smoking Home, Party Room, Recreation Room/Centre, Sprinkler Sys-Underground, Television Connection, Exercise Room
- Security: Carbon Monoxide Detectors, Smoke Detector(s), Fire Sprinkler System, Detectors Smoke, Sprinkler System-Fire
HOA
- Has HOA: Yes
- Amenities included: Recreation Facility
- Services included: Amenities w/Condo, Exterior Maintenance, Heat, Insur. for Common Areas, Janitorial Common Areas, Landscape/Snow Removal, Parking, Professional Management, Reserve Fund Contribution, Utilities Common Areas, Water/Sewer, See Remarks
Location
- Region: Edmonton
Financial & listing details
- Price per square foot: C$408/sqft
- Date on market: 7/20/2025
- Ownership: Private
Price history
Price history is unavailable.
Public tax history
Tax history is unavailable.
Climate risks
Neighborhood: Castle Downs
Nearby schools
GreatSchools rating
No schools nearby
We couldn't find any schools near this home.
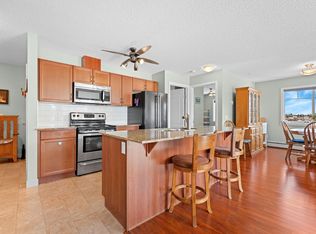
- C$224,9002 bd2 ba916 sqft12650 142nd Ave NW #214, Edmonton, AB T5X0J4For Sale
- C$224,0002 bd2 ba907 sqft12660 142nd Ave NW #114, Edmonton, AB T5X0J5For Sale

- C$--1 bd1 ba700 sqft12650 142nd Ave NW #1B-1BA-700SQFT, Edmonton, AB T5X0J4Off Market
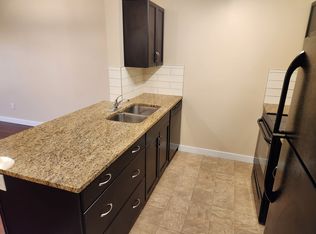
- C$--2 bd2 ba929 sqft12650 142nd Ave NW #2B-2BA-929SQFT, Edmonton, AB T5X0J4Off Market
- C$1,5501 bd1 ba700 sqft12650 142nd Ave NW #1013155, Edmonton, AB T5X0J4For Rent
- C$1,8752 bd2 ba950 sqft12650 142nd Ave NW #1013133, Edmonton, AB T5X0J4For Rent
- C$--2 bd2 ba910 sqft12650 142nd Ave NW #212, Edmonton, AB T5X0J4Off Market
- C$--1 bd1 ba700 sqft12650 142nd Ave NW #1A, Edmonton, AB T5X0J4Off Market
Similar homes
- C$224,9002 bd2 ba916 sqftSolara At Skyview, Edmonton, AB T5X 0J4For SaleMLS ID #E4497167, Kari Cournoyea, Real Broker. RAE
- C$320,0003 bd1 ba1k sqft12923 137th Ave NW, Edmonton, AB T5L 4C3For Sale
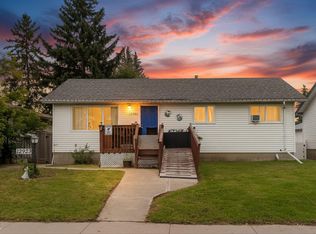 MLS ID #E4503977, Dallas Moravec, RE/MAX Real Estate. RAE
 - C$249,9002 bd2 ba1k sqftPalisades Pointe Villas, Edmonton, AB T5X 0B4For Sale
 MLS ID #E4498616, Mason Salame, REMAX River City. RAE
 - C$224,0002 bd2 ba907 sqftSolara At Skyview, Edmonton, AB T5X 0J5For SaleMLS ID #E4495809, Mia Saleta Pereda, RE/MAX Professionals. RAE
- C$375,0003 bd2 ba1k sqft15036 128th St NW, Edmonton, AB T6V 1E8For SaleMLS ID #E4499066, Shaun C Cunningham, RE/MAX Real Estate. RAE
- C$228,0002 bd2 ba870 sqftSolara At Skyview, Edmonton, AB T5X 0J5For SaleMLS ID #E4483458, Tabraz Sadruddin, MaxWell Polaris. RAE
- C$189,9002 bd2 ba799 sqftHudson Village, Edmonton, AB T6V 1Y5For SaleMLS ID #E4503812, Cathy Currie, Century 21 All Stars Realty Ltd. RAE
- C$369,9003 bd2 ba1.1k sqft15043 132nd St NW, Edmonton, AB T6V 1K8For SaleMLS ID #E4493131, Paige M Bailey, Century 21 Masters. RAE
- C$229,0002 bd2 ba979 sqftPalisades Pointe Villas, Edmonton, AB T5X 0B6For SaleMLS ID #E4494680, Amy Adams, Royal Lepage Premier Real Estate. RAE
- C$375,0002 bd2 ba1k sqftCastle Heights, Edmonton, AB T5X 4A1For SaleMLS ID #E4498360, Trenton S Almeida, B.L.M. REALTY. RAE
- C$245,0002 bd2 ba1k sqftPalisades Pointe Villas, Edmonton, AB T5X 0B6For SaleMLS ID #E4499993, Ray Elwenni, Royal Lepage Arteam Realty. RAE
- C$380,0002 bd2 ba1k sqft13623 136a Ave NW, Edmonton, AB T5L 4B9For SaleMLS ID #E4495830, Marc Tessier, RE/MAX Elite. RAE
- C$359,9005 bd2 ba1k sqft12917 123a St NW, Edmonton, AB T5L 0L1For SaleMLS ID #E4502068, Terry Paranych, RE/MAX Excellence. RAE
- C$229,9002 bd2 ba957 sqftPalisades Pointe Villas, Edmonton, AB T5X 0B5For SaleMLS ID #E4495640, Carson Langridge, Real Broker. RAE
- C$239,9002 bd2 ba1k sqftPalisades Park Villas, Edmonton, AB T6V 0B1For SaleMLS ID #E4501765, Derek Keet, One Percent Realty. RAE
- C$379,0005 bd2 ba1k sqft12316 135th Ave NW, Edmonton, AB T5L 3X2For SaleMLS ID #E4499605, Ken A Krochmal, Logic Realty. RAE
- C$238,9002 bd2 ba864 sqftSolara At Skyview, Edmonton, AB T5X 0J5For SaleMLS ID #E4479428, Simona C Tantas, REMAX River City. RAE
- C$469,9004 bd2 ba1k sqft14603 122nd St NW, Edmonton, AB T5X 1V8For SaleMLS ID #E4503442, Greg Steele, RE/MAX Excellence. RAE
- C$359,9003 bd2 ba1k sqft13316 122nd St NW, Edmonton, AB T5L 0G3For SaleMLS ID #E4496170, Terry Paranych, RE/MAX Excellence. RAE
- C$269,9002 bd2 ba974 sqftAloft Skyview, Edmonton, AB T6V 0M3For SaleMLS ID #E4488758, Jackson Ho, Real Broker. RAE
