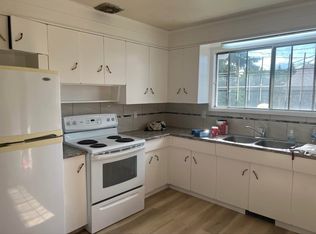
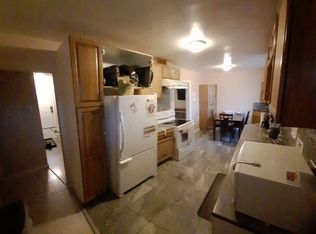
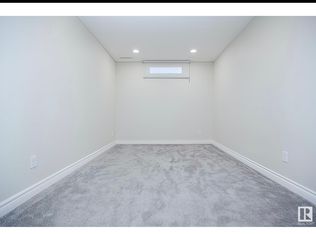
Step into the charm of this well-maintained bungalow, where many original mid-century built-ins and architectural details have been lovingly preserved. The bright main floor offers a living room with a cozy fireplace, a dining room, and a light-filled kitchen, along with three comfortable bedrooms and a 4-piece bathroom. The Patio door leads to the backyard with its many perennials flowers and lovely deck, perfect for relaxing or entertaining. The fully finished basement adds exceptional living space with two additional bedrooms, a generous rec room, laundry, utility room, and storage. A detached double car garage provides ample parking and workspace. Ideally located with quick access to 137 Avenue, shopping, restaurants, and everyday amenities, plus an easy commute via the Yellowhead. Close to parks, schools, and everything your family needs, this home blends timeless character with outstanding convenience.
For sale
C$379,000
12316 135th Ave NW, Edmonton, AB T5L 3X2
5beds
1,059sqft
Single Family Residence
Built in 1958
5,950 Square Feet Lot
$-- Zestimate®
C$358/sqft
C$-- HOA
What's special
Well-maintained bungalowOriginal mid-century built-insArchitectural detailsBright main floorDining roomLight-filled kitchenThree comfortable bedrooms
- 48 days
- 38
- 3
Zillow last checked:
Listing updated:
Listed by:
Ken A Krochmal,
Logic Realty
Source: RAE,MLS®#: E4499605
Facts & features
Interior
Bedrooms & bathrooms
- Bedrooms: 5
- Bathrooms: 2
- Full bathrooms: 2
Primary bedroom
- Level: Main
Heating
- Forced Air-1, Natural Gas
Appliances
- Included: Dishwasher-Built-In, Dryer, Freezer, Refrigerator, Electric Stove, Washer, See Remarks, Second Refrigerator
Features
- No Animal Home, No Smoking Home, Vacuum System Attachments, Vacuum Systems
- Flooring: Carpet, Hardwood, Linoleum
- Windows: Window Coverings
- Basement: Full, Finished
Interior area
- Total structure area: 1,059
- Total interior livable area: 1,059 sqft
Video & virtual tour
Property
Parking
- Total spaces: 4
- Parking features: Double Garage Detached, Insulated
- Garage spaces: 2
Features
- Levels: 2
- Patio & porch: Deck
- Exterior features: Landscaped, Playground Nearby
- Fencing: Fenced
Lot
- Size: 5,950 Square Feet
- Features: Corner Lot, Flat Site, Landscaped, Level, Playground Nearby, Near Public Transit, Schools, Shopping Nearby, See Remarks, Public Transportation
- Topography: Level
- Residential vegetation: Fruit Trees/Shrubs
Construction
Type & style
- Home type: SingleFamily
- Architectural style: Bungalow
- Property subtype: Single Family Residence
Materials
- Foundation: Concrete Perimeter
- Roof: Asphalt
Condition
- Year built: 1958
Community & HOA
Community
- Features: Deck, No Animal Home, No Smoking Home
Location
- Region: Edmonton
Financial & listing details
- Price per square foot: C$358/sqft
- Date on market: 7/18/2026
- Ownership: Private
Price history
Price history is unavailable.
Public tax history
Tax history is unavailable.
Climate risks
Neighborhood: Kensington
Nearby schools
GreatSchools rating
No schools nearby
We couldn't find any schools near this home.
Similar homes
- C$349,9004 bd2 ba1k sqft12321 136th Ave NW, Edmonton, AB T5L 4A7For Sale
 MLS ID #E4506533, Sarah Keats, REMAX River City. RAE
 - C$389,0005 bd2 ba1k sqft13320 123rd St NW, Edmonton, AB T5L 0J9For Sale
 MLS ID #E4500736, Logan Patterson, Logic Realty. RAE
 - C$375,0005 bd2 ba1k sqft13517 136th St NW, Edmonton, AB T5L 2A2For Sale
 MLS ID #E4501298, Susan E Horon, Royal LePage Noralta Real Estate. RAE
 - C$379,9005 bd3 ba1k sqft11607 139th Ave NW, Edmonton, AB T5X 3L3For Sale
 MLS ID #E4506059, Sonia Tarabay, RE/MAX Elite. RAE
