LEGAL BASEMENT SUITE! Welcome to this incredible 5 Bed Bungalow offering the perfect blend of family living and income potential! The bright main floor features a spacious living room with a large bay window, a dining area, and a beautifully updated kitchen with ample cabinetry, countertops, and a backyard-facing window. Down the hall, you'll find a generous primary bedroom, two more bedrooms, and a renovated full bathroom. The fully finished basement is a LEGAL SECONDARY SUITE with its own separate entrance, second kitchen, large living room, two spacious bedrooms, and a full bathroom an ideal mortgage helper or investment opportunity! Numerous upgrades include siding, kitchen cabinets and countertops, and bathroom renovations. Outside, enjoy a massive driveway, RV PARKING, and a heated double detached garage. Located close to schools, transit, parks, and everyday amenities, this property delivers space, flexibility, and serious value. Live upstairs, rent downstairs and let your investment work for you!
For sale
C$424,900
13214 123rd St NW, Edmonton, AB T5L 0J9
5beds
1,112sqft
Single Family Residence
Built in 1959
-- sqft lot
$-- Zestimate®
C$382/sqft
C$-- HOA
What's special
Bright main floorLarge bay windowDining areaBeautifully updated kitchenAmple cabinetryBackyard-facing windowGenerous primary bedroom
- 1 day |
- 12 |
- 0 |
Zillow last checked:
Listing updated:
Listed by:
Vincenzo C Fiacco,
RE/MAX Excellence
Source: RAE,MLS®#: E4505572
Facts & features
Interior
Bedrooms & bathrooms
- Bedrooms: 5
- Bathrooms: 2
- Full bathrooms: 2
Primary bedroom
- Level: Main
Heating
- Forced Air-1, Natural Gas
Appliances
- Included: Dishwasher-Built-In, Dryer, Refrigerator, Electric Stove, Washer, Second Refrigerator, Second Stove
Features
- Flooring: Hardwood, Linoleum
- Basement: Full, Finished
Interior area
- Total structure area: 1,112
- Total interior livable area: 1,112 sqft
Property
Parking
- Total spaces: 2
- Parking features: Double Garage Detached, Heated Garage, Oversized
- Garage spaces: 2
Features
- Levels: 2
Lot
- Features: Near Public Transit, Schools, Shopping Nearby, Public Transportation
Construction
Type & style
- Home type: SingleFamily
- Architectural style: Bungalow
- Property subtype: Single Family Residence
Materials
- Foundation: Concrete Perimeter
- Roof: Asphalt
Condition
- Year built: 1959
Community & HOA
Community
- Features: See Remarks
Location
- Region: Edmonton
Financial & listing details
- Price per square foot: C$382/sqft
- Date on market: 8/26/2026
- Ownership: Private
Price history
Price history is unavailable.
Public tax history
Tax history is unavailable.
Climate risks
Neighborhood: Kensington
Nearby schools
GreatSchools rating
No schools nearby
We couldn't find any schools near this home.
- C$389,0005 bd2 ba1k sqft13320 123rd St NW, Edmonton, AB T5L0J9For Sale

- C$--4 bd2 ba1.1k sqft13224 122nd St NW #1A, Edmonton, AB T5L0G3Off Market

- C$439,9005 bd2 ba1k sqft13307 122nd St NW, Edmonton, AB T5L0G4For Sale
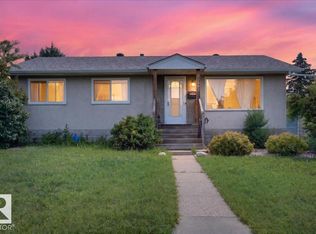
- C$359,9003 bd2 ba1k sqft13316 122nd St NW, Edmonton, AB T5L0G3For Sale
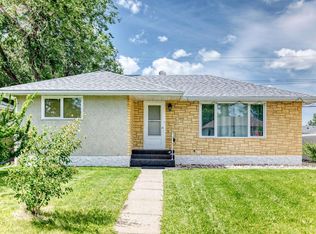
- C$--3 bd1 ba1.1k sqft12407 132nd Ave NW, Edmonton, AB T5L3P8Off Market
- C$555,0005 bd3 ba1.9k sqft13121 122nd St NW, Edmonton, AB T5L0G2For Sale
- C$187,8003,238 sqft13118 121st St NW, Edmonton, AB T5L0B6Lot/Land
- C$182,5003,005 sqft13120 121st St NW, Edmonton, AB T5L0B6Lot/Land
Similar homes
- C$429,0005 bd2 ba1.2k sqft12015 124th St NW, Edmonton, AB T5L 0M8For Sale
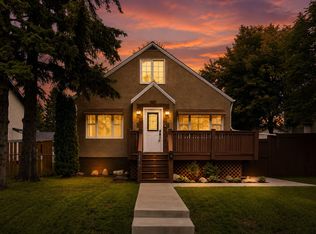 MLS ID #E4505728, Dawn K Fraser, Century 21 Masters. RAE
 - C$389,0005 bd2 ba1k sqft13320 123rd St NW, Edmonton, AB T5L 0J9For SaleMLS ID #E4500736, Logan Patterson, Logic Realty. RAE
- C$335,0005 bd2 ba1.2k sqft13620 132a St NW, Edmonton, AB T5L 1S4For Sale
 MLS ID #E4505875, Marianne Horvat, REMAX River City. RAE
 - C$439,9005 bd2 ba1k sqft13307 122nd St NW, Edmonton, AB T5L 0G4For SaleMLS ID #E4497054, Angela D Tassone, Lux Real Estate Inc. RAE
- C$399,0004 bd3 ba1.3k sqft12120 146th Ave NW, Edmonton, AB T5X 1V3For SaleMLS ID #E4505289, Deo B Gahiza, RE/MAX Elite. RAE
- C$365,0002 bd3 ba971 sqft13103 121st St NW, Edmonton, AB T5L 0B7For SaleMLS ID #E4505783, Christina R Chase, Century 21 Leading. RAE
- C$335,0002 bd2 ba988 sqft12740 118th St NW, Edmonton, AB T5E 5K8For SaleMLS ID #E4505826, Theryn E Mills, Real Broker. RAE
- C$389,9003 bd2 ba1.1k sqft11945 138th Ave NW, Edmonton, AB T5X 4K1For SaleMLS ID #E4505686, Sharon M Josey, REMAX River City. RAE
- C$320,0005 bd2 ba1k sqft12919 135th Ave NW, Edmonton, AB T5L 3X7For SaleMLS ID #E4505678, Paramvir Uppal, MaxWell Polaris. RAE
- C$422,9005 bd2 ba1k sqft11911 133rd Ave NW, Edmonton, AB T5E 1E8For SaleMLS ID #E4492853, Sumandeep Chugh, Nationwide Realty Corp. RAE
- C$379,0005 bd2 ba1k sqft12316 135th Ave NW, Edmonton, AB T5L 3X2For SaleMLS ID #E4499605, Ken A Krochmal, Logic Realty. RAE
- C$399,9005 bd2 ba1.1k sqft11404 127th Ave NW, Edmonton, AB T5E 0C6For SaleMLS ID #E4502876, Cassie D Krawec, REMAX River City. RAE
- C$375,0002 bd2 ba1k sqft13623 136a Ave NW, Edmonton, AB T5L 4B9For SaleMLS ID #E4505723, Marc Tessier, RE/MAX Elite. RAE
- C$485,0006 bd2 ba1.1k sqft13536 119th St NW, Edmonton, AB T5E 5N2For SaleMLS ID #E4503879, Calvin R Hexter, Exp Realty. RAE
- C$475,0007 bd4 ba1.2k sqft12916 123a St NW, Edmonton, AB T5L 0K9For SaleMLS ID #E4504565, Nosheen Arif, 2% Realty Pro. RAE
- C$499,9005 bd2 ba1k sqft12023 137th Ave NW, Edmonton, AB T5E 1Z7For SaleMLS ID #E4503884, Ricky Singh, MaxWell Polaris. RAE
- C$349,9003 bd2 ba897 sqft12309 128th St NW, Edmonton, AB T5L 1C6For SaleMLS ID #E4505873, Doug Singleton, Royal LePage Noralta Real Estate. RAE
- C$449,0005 bd2 ba1k sqft12819 107th St NW, Edmonton, AB T5E 4V4For SaleMLS ID #E4500342, Wendy M Lam, RE/MAX Elite. RAE
- C$374,8884 bd2 ba815 sqft12203 124th St NW, Edmonton, AB T5L 0N3For SaleMLS ID #E4504270, Paolo Chiaselotti, MaxWell Progressive. RAE
- C$349,9005 bd2 ba1.2k sqft12405 126th St NW, Edmonton, AB T5L 0X2For SaleMLS ID #E4503800, Jeneen L Marchant, RE/MAX Real Estate. RAE
