Beautifully upgraded bungalow in Caernarvon. This home comes with upgraded kitchen counters and cherry wood cabinets, vinyl windows, hardwood flooring, siding, soffets, freshly painted and newer flooring. Furnace and HWT are newer. 3 solar tubes for tons of light. Living room has wood burning stove, hardwood flooring and big bay window. The kitchen is spacious and beautifully renovated. Basement has a 2 pc bath. Perfect family home
For sale
C$399,000
12120 146th Ave NW, Edmonton, AB T5X 1V3
4beds
1,386sqft
Single Family Residence
Built in 1975
6,322 Square Feet Lot
$-- Zestimate®
C$288/sqft
C$-- HOA
What's special
Upgraded kitchen countersCherry wood cabinetsVinyl windowsHardwood flooringFreshly paintedNewer flooringBig bay window
- 3 days |
- 43 |
- 1 |
Zillow last checked:
Listing updated:
Listed by:
Deo B Gahiza,
RE/MAX Elite
Source: RAE,MLS®#: E4505289
Facts & features
Interior
Bedrooms & bathrooms
- Bedrooms: 4
- Bathrooms: 3
- Full bathrooms: 3
Primary bedroom
- Level: Main
Family room
- Level: Basement
- Area: 336.64
- Dimensions: 26.3 x 12.8
Heating
- Forced Air-1, Natural Gas
Appliances
- Included: Dishwasher-Built-In, Dryer, Refrigerator, Electric Stove, Washer
Features
- Flooring: Carpet, Ceramic Tile, Laminate Flooring
- Windows: Vinyl Windows, Skylight
- Basement: Full, Finished
Interior area
- Total structure area: 1,386
- Total interior livable area: 1,386 sqft
Property
Parking
- Total spaces: 2
- Parking features: Double Garage Detached
- Garage spaces: 2
Features
- Levels: 2
- Exterior features: Landscaped, Playground Nearby
- Fencing: Fenced
Lot
- Size: 6,322 Square Feet
- Features: Landscaped, Playground Nearby
Construction
Type & style
- Home type: SingleFamily
- Architectural style: Bungalow
- Property subtype: Single Family Residence
Materials
- Foundation: Concrete Perimeter
- Roof: Asphalt
Condition
- Year built: 1975
Community & HOA
Community
- Features: Skylight
Location
- Region: Edmonton
Financial & listing details
- Price per square foot: C$288/sqft
- Date on market: 8/24/2026
- Ownership: Private
Price history
Price history is unavailable.
Public tax history
Tax history is unavailable.
Climate risks
Neighborhood: Castle Downs
Nearby schools
GreatSchools rating
No schools nearby
We couldn't find any schools near this home.
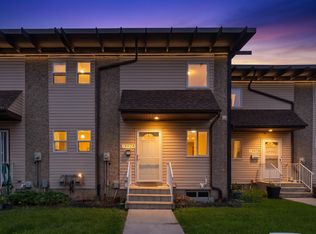
- C$140,0002 bd2 ba1k sqft14624 121st St NW, Edmonton, AB T5X1T8For Sale
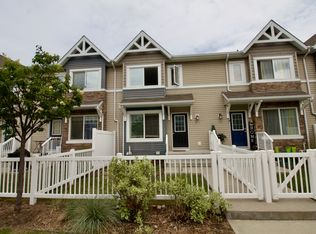
- C$--3 bd3 ba1.3k sqft14621 121st St NW #57, Edmonton, AB T5X0H2Off Market
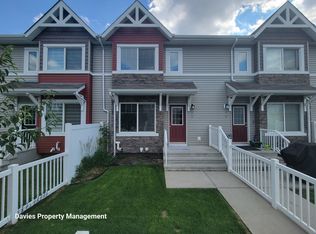
- C$--3 bd3 ba1.2k sqft14621 121st St NW #65, Edmonton, AB T5X0H2Off Market
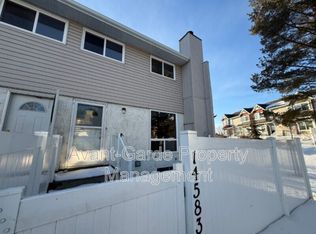
- C$--3 bd2 ba1.1k sqft14583 121st St NW, Edmonton, AB T5X2S2Off Market
- C$179,9003 bd1 ba1k sqft14557 121st St NW, Edmonton, AB T5X2S2For Sale
- C$210,0003 bd1 ba1k sqft14537 121st St NW, Edmonton, AB T5X2S2For Sale
- C$465,0005 bd3 ba2.1k sqft14339 122nd St NW, Edmonton, AB T5X3R5For Sale
- C$--4 bd3 ba1.3k sqft12203 149th Ave NW, Edmonton, AB T5X2E1Off Market
Similar homes
- C$389,9003 bd2 ba1.1k sqft11945 138th Ave NW, Edmonton, AB T5X 4K1For Sale
 MLS ID #E4505686, Sharon M Josey, REMAX River City. RAE
 - C$399,9004 bd3 ba1.3k sqft14916 114a St NW, Edmonton, AB T5X 1H3For Sale
 MLS ID #E4497358, Michael Waddell, Real Broker. RAE
 - C$399,9003 bd2 ba1.1k sqft11461 152a Ave NW, Edmonton, AB T5X 1E3For Sale
 MLS ID #E4504262, Lucia Arnieri, REMAX River City. RAE
 - C$335,0005 bd2 ba1.2k sqft13620 132a St NW, Edmonton, AB T5L 1S4For Sale
 MLS ID #E4505875, Marianne Horvat, REMAX River City. RAE
 - C$399,9004 bd3 ba1.2k sqft11616 158th Ave NW, Edmonton, AB T5X 2K4For SaleMLS ID #E4504676, El-Ray Noble, Exp Realty. RAE
- C$424,9005 bd2 ba1.1k sqft13214 123rd St NW, Edmonton, AB T5L 0J9For SaleMLS ID #E4505572, Vincenzo C Fiacco, RE/MAX Excellence. RAE
- C$399,9003 bd3 ba1.1k sqft15231 117th St NW, Edmonton, AB T5X 1R2For SaleMLS ID #E4496013, Matthew Page, The Good Real Estate Company. RAE
- C$320,0005 bd2 ba1k sqft12919 135th Ave NW, Edmonton, AB T5L 3X7For SaleMLS ID #E4505678, Paramvir Uppal, MaxWell Polaris. RAE
- C$424,9004 bd3 ba1.1k sqft11415 142nd Ave NW, Edmonton, AB T5X 1L5For SaleMLS ID #E4498172, John P Carle, Homes & Gardens Real Estate Limited. RAE
- C$384,9003 bd2 ba1.2k sqft14612 117a St NW, Edmonton, AB T5X 1K2For SaleMLS ID #E4495110, Oksana Liva, REMAX River City. RAE
- C$349,9864 bd3 ba1k sqftNova Estates, Edmonton, AB T5X 6E8For SaleMLS ID #E4505706, Anu Khullar, REMAX River City. RAE
- C$405,0005 bd3 ba1k sqft11607 139th Ave NW, Edmonton, AB T5X 3L3For SaleMLS ID #E4500632, Sonia Tarabay, RE/MAX Elite. RAE
- C$404,9973 bd3 ba1k sqft11514 138th Ave NW, Edmonton, AB T5X 3P4For SaleMLS ID #E4495183, Jean A Sills, MaxWell Challenge Realty. RAE
- C$389,0005 bd2 ba1k sqft13320 123rd St NW, Edmonton, AB T5L 0J9For SaleMLS ID #E4500736, Logan Patterson, Logic Realty. RAE
- C$449,8003 bd3 ba1k sqft14903 128th St NW, Edmonton, AB T6V 1E9For SaleMLS ID #E4504917, Darlene Strang, RE/MAX Real Estate. RAE
- C$479,0003 bd3 ba1.4k sqft12724 148th Ave NW, Edmonton, AB T6V 1C4For SaleMLS ID #E4504655, Dina Zejnilovic, Real Broker. RAE
- C$349,9993 bd3 ba1.1k sqft11720 148th Ave NW, Edmonton, AB T5X 1B6For SaleMLS ID #E4499779, Anshul Gupta, MaxWell Devonshire Realty. RAE
- C$348,0003 bd3 ba1.4k sqftAltius Skyview, Edmonton, AB T6V 0M2For SaleMLS ID #E4505769, Adam Lindi, Dreamhouse Realty Ltd.. RAE
- C$379,0005 bd2 ba1k sqft12316 135th Ave NW, Edmonton, AB T5L 3X2For SaleMLS ID #E4499605, Ken A Krochmal, Logic Realty. RAE
- C$399,9003 bd2 ba1k sqft12111 137th Ave NW, Edmonton, AB T5L 4C1For SaleMLS ID #E4473648, Tim T Ammar, Homes & Gardens Real Estate Limited. RAE
