Renovator, Investor or Builder Alert! Incredible potential perfect for investors or buyers looking to add value with TLC or renovations or build a beautiful large house and still have a yard! The home features over 1,200 SQFT of living space, including a spacious living room with open beam vaulted ceiling featuring a beautiful brick wall with wood burning fireplace. The main level also includes a dining area, kitchen nook with a built-in cabinet ,3 bedrooms and a large bathroom. Lower level has 2 bedrooms, huge rec-room with bar area and a 2nd fireplace. Situated on a massive 1100+ SQM (0.272 acre) lot, the property includes a heated double detached garage, concrete pad, and a huge shed/ second garage which could hold a vehicle- perfect for storage or additional workspace. Fully fenced with a spa for a garden. Close to schools, parks, shopping and all the everyday amenities. With the right vision and updates, this could become an ideal rental property or a wonderful family home. Bring your dreams!
For sale
C$335,000
13620 132a St NW, Edmonton, AB T5L 1S4
5beds
1,268sqft
Single Family Residence
Built in 1961
0.27 Acres Lot
$-- Zestimate®
C$264/sqft
C$-- HOA
What's special
Open beam vaulted ceilingDining areaLarge bathroomHeated double detached garageSpa for a garden
- 3 hours |
- 7 |
- 0 |
Zillow last checked:
Listing updated:
Listed by:
Marianne Horvat,
REMAX River City
Source: RAE,MLS®#: E4505875
Facts & features
Interior
Bedrooms & bathrooms
- Bedrooms: 5
- Bathrooms: 2
- Full bathrooms: 2
Primary bedroom
- Level: Main
Heating
- Forced Air-1, Natural Gas
Appliances
- Included: Dryer, Exhaust Fan, Oven-Built-In, Refrigerator, Electric Cooktop
Features
- No Animal Home, No Smoking Home
- Flooring: Carpet, Linoleum
- Basement: Full, Finished
- Fireplace features: Wood Burning
Interior area
- Total structure area: 1,268
- Total interior livable area: 1,268 sqft
Video & virtual tour
Property
Parking
- Total spaces: 3
- Parking features: Double Garage Detached, Parking Pad, Single Garage Detached, See Remarks, Garage Control, Garage Opener
- Garage spaces: 3
Features
- Levels: 2
- Fencing: Fenced
Lot
- Size: 0.27 Acres
- Features: Schools, Shopping Nearby
Details
- Additional structures: Storage Shed
Construction
Type & style
- Home type: SingleFamily
- Architectural style: Bungalow
- Property subtype: Single Family Residence
Materials
- Foundation: Concrete Perimeter
- Roof: Asphalt
Condition
- Year built: 1961
Community & HOA
Community
- Features: No Animal Home, No Smoking Home
Location
- Region: Edmonton
Financial & listing details
- Price per square foot: C$264/sqft
- Date on market: 8/27/2026
- Ownership: Private
Price history
Price history is unavailable.
Public tax history
Tax history is unavailable.
Climate risks
Neighborhood: Wellington
Nearby schools
GreatSchools rating
No schools nearby
We couldn't find any schools near this home.
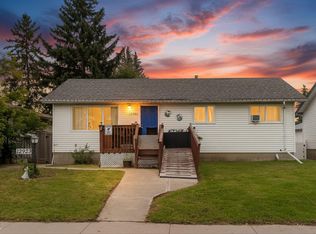
- C$320,0003 bd1 ba1k sqft12923 137th Ave NW, Edmonton, AB T5L4C3For Sale
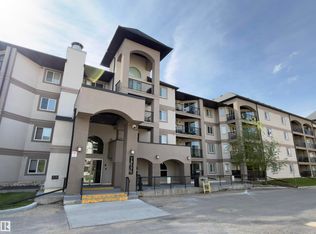
- C$209,9002 bd2 ba957 sqft13111 140th Ave NW #428, Edmonton, AB T6V0B1For Sale
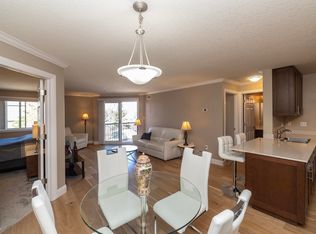
- C$229,0002 bd2 ba965 sqft13111 140th Ave NW #209, Edmonton, AB T6V0B1For Sale

- C$--2 bd2 ba920 sqft13111 140th Ave NW, Edmonton, AB T6V0B1Off Market
- C$239,9002 bd2 ba1k sqft13111 140th Ave NW #306, Edmonton, AB T6V0B1For Sale
- C$389,0003 bd2 ba1k sqft13432 134th St NW, Edmonton, AB T5L1W4For Sale
- C$375,0005 bd2 ba1k sqft13517 136th St NW, Edmonton, AB T5L2A2For Sale
- C$--2 bd2 ba1k sqft13005 140th Ave NW #104, Edmonton, AB T6V1X1Off Market
Similar homes
- C$320,0005 bd2 ba1k sqft12919 135th Ave NW, Edmonton, AB T5L 3X7For Sale
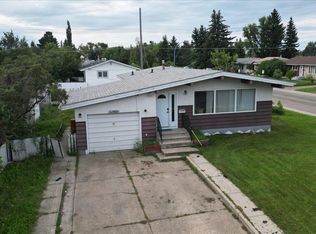 MLS ID #E4505678, Paramvir Uppal, MaxWell Polaris. RAE
 - C$375,0002 bd2 ba1k sqft13623 136a Ave NW, Edmonton, AB T5L 4B9For Sale
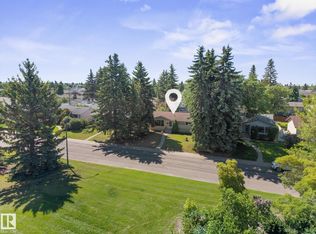 MLS ID #E4505723, Marc Tessier, RE/MAX Elite. RAE
 - C$338,0004 bd2 ba1.3k sqft13528 139th St NW, Edmonton, AB T5L 2C4For Sale
 MLS ID #E4486864, Noreen Au, Homes & Gardens Real Estate Limited. RAE
 - C$375,0005 bd2 ba1k sqft13517 136th St NW, Edmonton, AB T5L 2A2For Sale
 MLS ID #E4501298, Susan E Horon, Royal LePage Noralta Real Estate. RAE
 - C$365,0002 bd3 ba971 sqft13103 121st St NW, Edmonton, AB T5L 0B7For SaleMLS ID #E4505783, Christina R Chase, Century 21 Leading. RAE
- C$399,0004 bd3 ba1.3k sqft12120 146th Ave NW, Edmonton, AB T5X 1V3For SaleMLS ID #E4505289, Deo B Gahiza, RE/MAX Elite. RAE
- C$320,0003 bd1 ba1k sqft12923 137th Ave NW, Edmonton, AB T5L 4C3For SaleMLS ID #E4503977, Dallas Moravec, RE/MAX Real Estate. RAE
- C$340,0003 bd3 ba1.4k sqftAltius Skyview, Edmonton, AB T6V 0M2For SaleMLS ID #E4505593, Nitish Sharma, Venus Realty. RAE
- C$389,9003 bd2 ba1.1k sqft11945 138th Ave NW, Edmonton, AB T5X 4K1For SaleMLS ID #E4505686, Sharon M Josey, REMAX River City. RAE
- C$348,0003 bd3 ba1.4k sqftAltius Skyview, Edmonton, AB T6V 0M2For SaleMLS ID #E4505769, Adam Lindi, Dreamhouse Realty Ltd.. RAE
- C$349,9864 bd3 ba1k sqftNova Estates, Edmonton, AB T5X 6E8For SaleMLS ID #E4505706, Anu Khullar, REMAX River City. RAE
- C$424,9005 bd2 ba1.1k sqft13214 123rd St NW, Edmonton, AB T5L 0J9For SaleMLS ID #E4505572, Vincenzo C Fiacco, RE/MAX Excellence. RAE
- C$319,4994 bd2 ba1.1k sqft13208 128th Ave NW, Edmonton, AB T5L 3H2For SaleMLS ID #E4499328, Aman Tiwari, LPT Realty. RAE
- C$389,0003 bd2 ba1k sqft13432 134th St NW, Edmonton, AB T5L 1W4For SaleMLS ID #E4504985, Jason G Willes, Willes Real Estate. RAE
- C$379,0005 bd2 ba1k sqft12316 135th Ave NW, Edmonton, AB T5L 3X2For SaleMLS ID #E4499605, Ken A Krochmal, Logic Realty. RAE
- C$324,9005 bd2 ba1.1k sqft12718 126th St NW, Edmonton, AB T5L 0X8For SaleMLS ID #E4502090, Terry Paranych, RE/MAX Excellence. RAE
- C$349,0004 bd3 ba1.1k sqft13207 117th St NW, Edmonton, AB T5E 5K3For SaleMLS ID #E4490097, Jenna L Message, RE/MAX Professionals. RAE
- C$389,0005 bd2 ba1k sqft13320 123rd St NW, Edmonton, AB T5L 0J9For SaleMLS ID #E4500736, Logan Patterson, Logic Realty. RAE
- C$343,0003 bd1 ba1.1k sqft13208 130th Ave NW, Edmonton, AB T5L 3L7For SaleMLS ID #E4492458, Scott Norder, Exp Realty. RAE
- C$390,0004 bd2 ba1k sqft13915 135a Ave NW, Edmonton, AB T5L 4A1For SaleMLS ID #E4498678, Tatum Fitton, ComFree. RAE
