An incredible home for outdoor lovers! Imagine summer BBQs with family and friends, enjoying your morning coffee, watching the kids play, or simply relaxing in the peace and privacy of your own backyard. This beautiful outdoor space truly has it all! Inside, this well-maintained home offers everything on your wish list. The main floor features both a living room and a family room, along with a bright, open-concept kitchen, spacious dining area and 2-PC bath. Abundant natural light creates a warm, inviting atmosphere throughout. The home offers 3 bedrooms and 2.5 bathrooms, including a full ensuite in the primary bedroom and a convenient Jack & Jill bathroom connecting the children's bedrooms. A/C and double attached garage adds extra convenience. Step outside to your spacious deck, overlooking a huge backyard complete with a playground—perfect for entertaining, relaxing, and making lasting family memories. Located on a quiet cul-de-sac, this home combines comfort, functionality, and outdoor lifestyle.
For sale
C$479,000
12724 148th Ave NW, Edmonton, AB T6V 1C4
3beds
1,498sqft
Single Family Residence
Built in 1994
7,943 Square Feet Lot
$-- Zestimate®
C$320/sqft
C$-- HOA
What's special
Beautiful outdoor spaceBright open-concept kitchenSpacious dining areaDouble attached garageSpacious deck
- 1 day |
- 10 |
- 0 |
Zillow last checked:
Listing updated:
Listed by:
Dina Zejnilovic,
Real Broker,
Paul E Paiva,
Real Broker
Source: RAE,MLS®#: E4504655
Facts & features
Interior
Bedrooms & bathrooms
- Bedrooms: 3
- Bathrooms: 3
- Full bathrooms: 2
- 1/2 bathrooms: 1
Primary bedroom
- Level: Upper
Family room
- Level: Main
- Area: 1422.34
- Dimensions: 39.4 x 36.1
Heating
- Forced Air-1, Natural Gas
Appliances
- Included: Dishwasher-Built-In, Dryer, Microwave Hood Fan, Refrigerator, Electric Stove, Washer
Features
- No Animal Home, No Smoking Home
- Flooring: Carpet, Ceramic Tile, Hardwood
- Basement: Full, Unfinished
- Fireplace features: Gas
Interior area
- Total structure area: 1,498
- Total interior livable area: 1,498 sqft
Property
Parking
- Total spaces: 4
- Parking features: Double Garage Attached
- Attached garage spaces: 2
Features
- Levels: 2 Storey,2
- Patio & porch: Deck
- Exterior features: Landscaped, Playground Nearby, Private Setting
- Pool features: Community, Public Swimming Pool
- Fencing: Fenced
Lot
- Size: 7,943 Square Feet
- Features: Cul-De-Sac, Landscaped, Playground Nearby, Private, Near Public Transit, Schools, Shopping Nearby, Wooded, Public Transportation, Treed Lot
- Residential vegetation: Fruit Trees/Shrubs
Construction
Type & style
- Home type: SingleFamily
- Property subtype: Single Family Residence
Materials
- Foundation: Concrete Perimeter
- Roof: Asphalt
Condition
- Year built: 1994
Community & HOA
Community
- Features: Deck, No Animal Home, No Smoking Home
Location
- Region: Edmonton
Financial & listing details
- Price per square foot: C$320/sqft
- Date on market: 8/20/2026
- Ownership: Private
Price history
Price history is unavailable.
Public tax history
Tax history is unavailable.
Climate risks
Neighborhood: The Palisades
Nearby schools
GreatSchools rating
No schools nearby
We couldn't find any schools near this home.
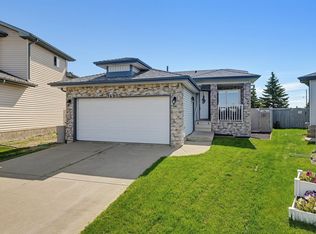
- C$449,8003 bd3 ba1k sqft14903 128th St NW, Edmonton, AB T6V1E9For Sale
- C$--2 bd2 ba873 sqft14808 125th St NW #1209429, Edmonton, AB T5X0G1Off Market

- C$--1 bd1 ba790 sqft14808 125th St NW #956774, Edmonton, AB T5X0G1Off Market
- C$--1 bd1 ba720 sqft14808 125th St NW, Edmonton, AB T5X0G1Off Market

- C$229,9002 bd2 ba957 sqft14608 125th St NW #403, Edmonton, AB T5X0B5For Sale
- C$1,8502 bd2 ba908 sqft14608 125th St NW #315, Edmonton, AB T5X0B5For Rent
- C$--2 bd1 ba1k sqft14604 125th St NW #RU1561, Edmonton, AB T5X0B4Off Market
- C$--2 bd2 ba-- sqft14604 125th St NW #203, Edmonton, AB T5X0B4Off Market
Similar homes
- C$449,8003 bd3 ba1k sqft14903 128th St NW, Edmonton, AB T6V 1E9For SaleMLS ID #E4504917, Darlene Strang, RE/MAX Real Estate. RAE
- C$444,4443 bd4 ba1.4k sqft15727 141st St NW, Edmonton, AB T6V 1T4For Sale
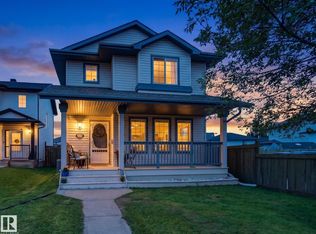 MLS ID #E4504872, Sean Clair, Exp Realty. RAE
 - C$479,9003 bd3 ba1.5k sqft14031 136th St NW, Edmonton, AB T6V 1W8For Sale
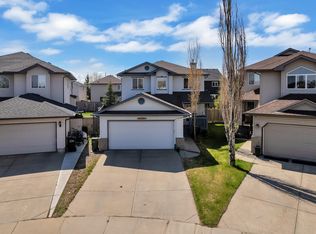 MLS ID #E4504080, Ryan Cooper, LPT Realty. RAE
 - C$460,0004 bd3 ba1.1k sqft12 Dunluce Rd NW, Edmonton, AB T5X 3V2For Sale
 MLS ID #E4504566, Alexis M Hlady, Exp Realty. RAE
 - C$469,9003 bd4 ba1.6k sqft13148 151st Ave NW, Edmonton, AB T6V 1K8For SaleMLS ID #E4501390, Shauna M Kinney, Sterling Real Estate. RAE
- C$469,9004 bd2 ba1k sqft14603 122nd St NW, Edmonton, AB T5X 1V8For SaleMLS ID #E4503442, Greg Steele, RE/MAX Excellence. RAE
- C$525,0003 bd3 ba1.6k sqft13536 164th Ave NW, Edmonton, AB T6V 0K1For SaleMLS ID #E4504316, Nicole R Mackoway, REMAX River City. RAE
- C$399,9003 bd2 ba1.1k sqft11461 152a Ave NW, Edmonton, AB T5X 1E3For SaleMLS ID #E4504262, Lucia Arnieri, REMAX River City. RAE
- C$475,0003 bd2 ba1.1k sqft14040 145th Ave NW, Edmonton, AB T6V 1Y2For SaleMLS ID #E4499172, Elysia D Vledder, Schmidt Realty Group Inc. RAE
- C$467,0003 bd3 ba1k sqft13308 155th Ave NW, Edmonton, AB T6V 1G4For SaleMLS ID #E4495296, Zein Abaza, RE/MAX Real Estate. RAE
- C$439,9003 bd2 ba999 sqft15112 139th St NW, Edmonton, AB T6V 1T7For SaleMLS ID #E4502933, Zenaida S Knodel, Century 21 Leading. RAE
- C$449,0003 bd3 ba1k sqftCarlton Villas On The Lake, Edmonton, AB T6V 1T8For SaleMLS ID #E4503942, Sue King, Liv Real Estate. RAE
- C$419,9005 bd2 ba904 sqft16351 119th St NW, Edmonton, AB T5X 4Z3For SaleMLS ID #E4504263, Gurpreet S Ghatehora, E4 Realty. RAE
- C$509,9004 bd4 ba1.6k sqft715 Hudson Pl NW, Edmonton, AB T6V 1W6For SaleMLS ID #E4484710, Michelle A Plach, HonestDoor Inc. RAE
- C$399,9004 bd3 ba1.2k sqft11616 158th Ave NW, Edmonton, AB T5X 2K4For SaleMLS ID #E4504676, El-Ray Noble, Exp Realty. RAE
- C$499,9005 bd2 ba1k sqft12023 137th Ave NW, Edmonton, AB T5E 1Z7For SaleMLS ID #E4503884, Ricky Singh, MaxWell Polaris. RAE
- C$524,9005 bd3 ba1.3k sqft14908 137th St NW, Edmonton, AB T6V 1R2For SaleMLS ID #E4497066, Nadir Yegani, Century 21 Leading. RAE
- C$525,0004 bd4 ba1.8k sqft14015 146th Ave NW, Edmonton, AB T6V 1Y3For SaleMLS ID #E4502778, Art P Kominek, CIR Realty. RAE
- C$415,0003 bd4 ba1.5k sqft14415 131st St NW, Edmonton, AB T6V 1G8For SaleMLS ID #E4470879, Michael T Pelley, REMAX River City. RAE
- C$550,0005 bd3 ba1.5k sqft14012 120th St NW, Edmonton, AB T5X 4X8For SaleMLS ID #E4502372, Cathy Cookson, RE/MAX Excellence. RAE
