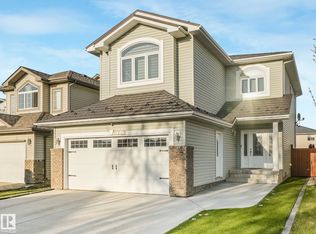
Beautiful 2-storey home offering nearly 2,500 sq ft of developed living space, lovingly maintained by the original owners. Features include central A/C, hardwood flooring, central vac, new stove and dryer, and a double attached garage. The welcoming foyer opens to a bright kitchen with large island, built-in dishwasher, corner pantry, tile backsplash and abundant cabinetry. The living room features built-in cabinetry, while the sun-filled breakfast nook overlooks the mature, gated backyard. Step onto the deck with privacy screen and gas BBQ hookup—perfect for entertaining. Upstairs, open iron spindle railings lead to a spacious bonus room, primary suite with walk-in closet and ensuite featuring granite counters, soaker tub and separate shower, plus 2 additional bedrooms and full bath. Main-floor laundry adds convenience. The finished basement offers a large rec room, flex room, bedroom, 3-pc bath and storage. Just 2 blocks from the new K-9 Hilwie Hamdon School and close to amenities.
For sale
C$525,000
14015 146th Ave NW, Edmonton, AB T6V 1Y3
4beds
1,895sqft
Single Family Residence
Built in 2007
4,078 Square Feet Lot
$-- Zestimate®
C$277/sqft
C$-- HOA
What's special
Hardwood flooringCentral vacNew stoveDouble attached garageWelcoming foyerBright kitchenLarge island
- 3 days |
- 16 |
- 1 |
Zillow last checked:
Listing updated:
Listed by:
Art P Kominek,
CIR Realty
Source: RAE,MLS®#: E4502778
Facts & features
Interior
Bedrooms & bathrooms
- Bedrooms: 4
- Bathrooms: 4
- Full bathrooms: 3
- 1/2 bathrooms: 1
Primary bedroom
- Level: Upper
Family room
- Level: Basement
- Area: 198.77
- Dimensions: 13.9 x 14.3
Heating
- Forced Air-1, Natural Gas
Cooling
- Air Conditioner, Air Conditioning-Central
Appliances
- Included: Dishwasher-Built-In, Dryer, Freezer, Exhaust Fan, Refrigerator, Electric Stove, Washer
Features
- No Smoking Home, Vacuum System Attachments, Vacuum Systems
- Flooring: Carpet, Ceramic Tile, Hardwood
- Windows: Window Coverings
- Basement: Full, Finished
- Fireplace features: Gas
Interior area
- Total structure area: 1,895
- Total interior livable area: 1,895 sqft
Video & virtual tour
Property
Parking
- Total spaces: 4
- Parking features: Double Garage Attached, Insulated, Garage Control, Garage Opener
- Attached garage spaces: 2
Features
- Levels: 2 Storey,3
- Exterior features: Landscaped, Playground Nearby
- Fencing: Fenced
Lot
- Size: 4,078 Square Feet
- Features: Landscaped, Playground Nearby, Schools, Shopping Nearby, Wooded, Treed Lot
Details
- Additional structures: Storage Shed
- Other equipment: TV Wall Mount
Construction
Type & style
- Home type: SingleFamily
- Property subtype: Single Family Residence
Materials
- Foundation: Concrete Perimeter
- Roof: Asphalt
Condition
- Year built: 2007
Community & HOA
Community
- Features: No Smoking Home, Natural Gas BBQ Hookup
Location
- Region: Edmonton
Financial & listing details
- Price per square foot: C$277/sqft
- Date on market: 8/7/2026
- Ownership: Private
Price history
Price history is unavailable.
Public tax history
Tax history is unavailable.
Climate risks
Neighborhood: The Palisades
Nearby schools
GreatSchools rating
No schools nearby
We couldn't find any schools near this home.
- C$475,0003 bd2 ba1.1k sqft14040 145th Ave NW, Edmonton, AB T6V1Y2For Sale

- C$389,9003 bd2 ba1.3k sqft14820 140th St NW, Edmonton, AB T6V0A4For Sale
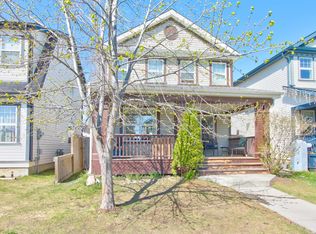
- C$615,0005 bd4 ba2.2k sqft13855 143rd Ave NW, Edmonton, AB T6V0L7For Sale
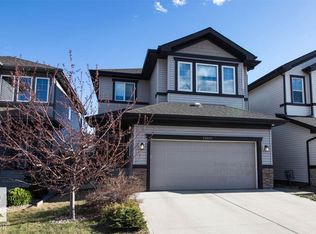
- C$535,0005 bd3 ba1.3k sqft14908 137th St NW, Edmonton, AB T6V1R2For Sale

- C$769,0005 bd4 ba2.2k sqft619 Hudson Rd NW, Edmonton, AB T6V0L8For Sale
- C$599,9005 bd4 ba2k sqft14916 136th St NW, Edmonton, AB T6V1M3For Sale
- C$589,7974 bd3 ba1.3k sqft14932 136th St NW, Edmonton, AB T6V1M3For Sale
- C$415,9003 bd2 ba904 sqft14072 151st Ave NW, Edmonton, AB T6V1V1For Sale
Similar homes
- C$549,9004 bd4 ba1.7k sqft17803 89th St NW, Edmonton, AB T5Z 0A6For Sale
 MLS ID #E4501451, Glen Ramkissoon, REMAX River City. RAE
 - C$449,9004 bd4 ba1.3k sqft11630 167b Ave NW, Edmonton, AB T5X 6B7For Sale
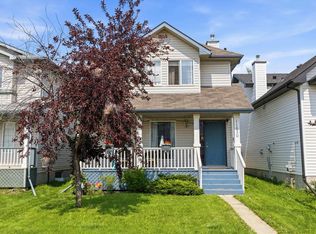 MLS ID #E4502053, Kimberly M LeClair, REMAX River City. RAE
 - C$518,9004 bd4 ba1.7k sqft11415 167a Ave NW, Edmonton, AB T5X 0A7For Sale
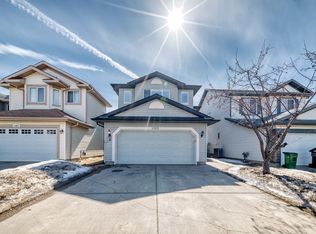 MLS ID #E4482114, Tsehaye Kafel, Grand Realty. RAE
 - C$549,9003 bd4 ba1.9k sqft16237 129a St NW, Edmonton, AB T6V 1T1For Sale
 MLS ID #E4497164, Abe M Othman, RE/MAX Elite. RAE
 - C$564,9004 bd4 ba2k sqft11604 175th Ave NW, Edmonton, AB T5X 0A4For SaleMLS ID #E4497854, Keith A Faria, REMAX River City. RAE
- C$559,9004 bd4 ba1.6k sqft5147 Crabapple Link SW, Edmonton, AB T6X 1X1For SaleMLS ID #E4502800, Cory Brown, Real Broker. RAE
- C$514,9003 bd3 ba1.6k sqft1927 51st St SW, Edmonton, AB T6X 1Y4For SaleMLS ID #E4502925, Prince Bhatti, Exp Realty. RAE
- C$460,0005 bd3 ba1.2k sqft31 Hughes Rd NW, Edmonton, AB T5A 4E1For SaleMLS ID #E4502811, Art P Kominek, CIR Realty. RAE
- C$564,9003 bd3 ba1.8k sqft7858 170a Ave NW, Edmonton, AB T5Z 0C9For SaleMLS ID #E4498270, Vincenzo C Fiacco, RE/MAX Excellence. RAE
- C$679,9006 bd4 ba2.3k sqft325 Cutts Ct NW, Edmonton, AB T6V 1M7For SaleMLS ID #E4494823, Elena Pricov, RE/MAX Real Estate. RAE
- C$525,0004 bd4 ba1.9k sqft3224 26th St NW, Edmonton, AB T6T 1Z3For SaleMLS ID #E4501199, Amritpal S Hunjan, REMAX River City. RAE
- C$580,0004 bd4 ba2k sqft16720 61st St NW, Edmonton, AB T5Y 0W6For SaleMLS ID #E4494993, Jagroop Kahlon, Spalk Real Estate. RAE
- C$449,8004 bd3 ba1.1k sqft3729 131a Ave NW, Edmonton, AB T5A 4Y8For SaleMLS ID #E4501329, Tammy A Booth, 2% Realty. RAE
- C$588,9003 bd3 ba1.8k sqft351 Griesbach School Rd NW, Edmonton, AB T5E 6N1For SaleMLS ID #E4494022, Wendy M Lam, RE/MAX Elite. RAE
- C$499,0004 bd2 ba1.4k sqft197 Greenwood Dr, Spruce Grove, AB T7X 1Z1For SaleMLS ID #E4502700, Jazmin K Laframboise, Exp Realty. RAE
- C$669,0004 bd4 ba2.2k sqft12410 171a Ave NW, Edmonton, AB T5X 0E7For SaleMLS ID #E4495768, Jay Bedi, Sterling Real Estate. RAE
- C$599,9006 bd4 ba2.3k sqft23rd St NW #3403, Edmonton, AB T6T 0B2For SaleMLS ID #E4502743, Jogy Mathew, MaxWell Devonshire Realty. RAE
- C$544,9003 bd3 ba1.9k sqft49 Navajo Ln, Fort Saskatchewan, AB T8L 0K6For SaleMLS ID #E4503112, Casey Bonnett, Exp Realty. RAE
- C$505,8004 bd3 ba1.6k sqft2984 McPhadden Way SW, Edmonton, AB T6W 1P8For SaleMLS ID #E4496931, Stephen Yip, RE/MAX Elite. RAE
- C$439,9004 bd3 ba1.2k sqft2404 37th St NW, Edmonton, AB T6L 6E3For SaleMLS ID #E4502474, Peter D Schalin, RE/MAX Elite. RAE
