Tucked beneath a canopy of mature trees in the heart of Grove Meadows, this storybook dormer-style home is full of warmth, character, and timeless charm. From the moment you step inside, you'll feel right at home. The sun-filled southwest kitchen features stainless steel appliances, a centre island, and floor-to-ceiling cabinetry, flowing into a cozy living room anchored by a custom electric fireplace with built-in shelving. The main floor offers 2 bedrooms and a beautifully renovated 4-piece bath with a soaker tub, while upstairs you'll find 2 spacious bedrooms with charming dormer windows and generous closets, plus a bathroom with a tiled walk-in shower. Fully finished basement is ready for movie nights with a projector & screen, a home gym/office, laundry, and plenty of storage. Outside is where this home truly shines;a private backyard retreat with stamped concrete, a pergola, hot tub, greenhouse, shed, RV parking, and room to relax or entertain all summer long. Complete with a heated double garage!
For sale
C$499,000
197 Greenwood Dr, Spruce Grove, AB T7X 1Z1
4beds
1,447sqft
Single Family Residence
Built in 1981
6,435 Square Feet Lot
$-- Zestimate®
C$345/sqft
C$-- HOA
What's special
Canopy of mature treesStorybook dormer-style homeSun-filled southwest kitchenStainless steel appliancesCentre islandFloor-to-ceiling cabinetryCharming dormer windows
- 5 hours |
- 7 |
- 0 |
Zillow last checked:
Listing updated:
Listed by:
Jazmin K Laframboise,
Exp Realty,
David Lam,
Exp Realty
Source: RAE,MLS®#: E4502700
Facts & features
Interior
Bedrooms & bathrooms
- Bedrooms: 4
- Bathrooms: 2
- Full bathrooms: 2
Primary bedroom
- Level: Upper
Heating
- Forced Air-1, Natural Gas
Cooling
- Fan-Ceiling
Appliances
- Included: Dishwasher-Built-In, Dryer, Microwave Hood Fan, Refrigerator, Electric Stove, Washer, See Remarks
Features
- Flooring: Carpet, Ceramic Tile, Laminate Flooring
- Windows: Curtains and Blinds
- Basement: Full, Finished
- Fireplace features: Electric
Interior area
- Total structure area: 1,447
- Total interior livable area: 1,447 sqft
Video & virtual tour
Property
Parking
- Total spaces: 4
- Parking features: Double Garage Attached, Heated Garage, Insulated, R.V. Storage, Garage Control
- Attached garage spaces: 2
Features
- Levels: 2 Storey,3
- Patio & porch: Deck, Patio
- Exterior features: Landscaped, Playground Nearby, Private Setting, Dog Run
- Spa features: Hot Tub, Community
- Fencing: Fenced
Lot
- Size: 6,435 Square Feet
- Features: Flat Site, Landscaped, Level, Playground Nearby, Private, Near Public Transit, Schools, Shopping Nearby, Wooded, Public Transportation, Treed Lot
- Topography: Level
Details
- Additional structures: Storage Shed
- Other equipment: Projector
Construction
Type & style
- Home type: SingleFamily
- Property subtype: Single Family Residence
Materials
- Foundation: Concrete Perimeter
- Roof: Asphalt
Condition
- Year built: 1981
Utilities & green energy
- Electric: 220 Volt Wiring
Community & HOA
Community
- Features: Deck, Dog Run-Fenced In, Greenhouse, Patio, Natural Gas BBQ Hookup
- Security: Security System
Location
- Region: Spruce Grove
Financial & listing details
- Price per square foot: C$345/sqft
- Date on market: 8/7/2026
- Ownership: Private
J
Jazmin K Laframboise
By pressing Contact Agent, you agree that the real estate professional identified above may call/text you about your search, which may involve use of automated means and pre-recorded/artificial voices. You don't need to consent as a condition of buying any property, goods, or services. Message/data rates may apply. You also agree to our Terms of Use. Zillow does not endorse any real estate professionals. We may share information about your recent and future site activity with your agent to help them understand what you're looking for in a home.
Price history
Price history is unavailable.
Public tax history
Tax history is unavailable.
Climate risks
Neighborhood: T7X
Nearby schools
GreatSchools rating
No schools nearby
We couldn't find any schools near this home.
- C$669,0003 bd3 ba1.8k sqft62 Greystone Cres, Spruce Grove, AB T7X0A7For Sale

- C$339,0003 bd2 ba920 sqft174 Greenwood Dr, Spruce Grove, AB T7X1Y7For Sale

- C$759,9005 bd4 ba2.3k sqft51 Grassview Cres, Spruce Grove, AB T7X3G1For Sale

- C$509,9004 bd4 ba1.6k sqft7 Tenor Line, Spruce Grove, AB T7X3G1For Sale
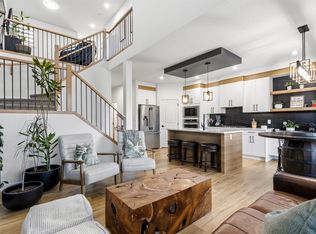
- C$475,0004 bd4 ba1.7k sqft105 Greystone Cres, Spruce Grove, AB T7X0A7For Sale
- C$399,0004 bd2 ba1.1k sqft79 Greystone Dr, Spruce Grove, AB T7X1Y7For Sale
- C$399,9003 bd3 ba1.3k sqft137 Greenwood Dr, Spruce Grove, AB T7X1X8For Sale
- C$389,5003 bd3 ba1.2k sqft390 Eastwood Dr, Spruce Grove, AB T7X4A9For Sale
Similar homes
- C$465,0004 bd4 ba1.3k sqft76 Leyland Way, Spruce Grove, AB T7X 4P2For Sale
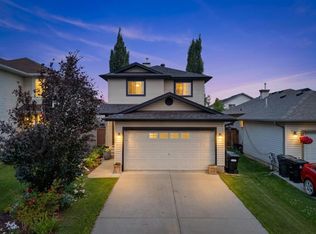 MLS ID #E4501381, Tanner R Hawryluk, RE/MAX PREFERRED CHOICE. RAE
 - C$460,0003 bd2 ba1k sqft22 Landsdowne Dr, Spruce Grove, AB T7X 3Y4For Sale
 MLS ID #E4497004, Lindsay Welch, RE/MAX Excellence. RAE
 - C$489,9005 bd3 ba1.3k sqft24 Glenwood Cres, Stony Plain, AB T7Z 1A3For Sale
 MLS ID #E4500690, Leann F Knysh, Century 21 Masters. RAE
 - C$440,0003 bd3 ba975 sqft45 Landsdowne Dr, Spruce Grove, AB T7X 3Y4For Sale
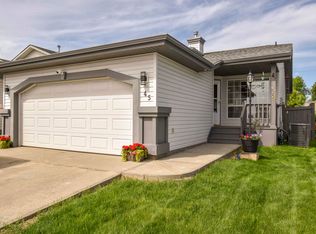 MLS ID #E4492876, Arlie E Jespersen, Century 21 Leading. RAE
 - C$574,9004 bd4 ba1.9k sqft41 Meadowview Lndg, Spruce Grove, AB T7X 0N7For SaleMLS ID #E4501336, Lykke Haley, RE/MAX PREFERRED CHOICE. RAE
- C$369,9004 bd2 ba944 sqft44 Wellington Cres, Spruce Grove, AB T7X 1K2For SaleMLS ID #E4489784, Morgan A Moen, RE/MAX Real Estate. RAE
- C$529,0004 bd3 ba1.8k sqft215 Harvest Ridge Dr, Spruce Grove, AB T7X 0E9For SaleMLS ID #E4494490, Katie Crawford, RE/MAX PREFERRED CHOICE. RAE
- C$534,9004 bd3 ba1.3k sqft13 Orion Close, Saint Albert, AB T8N 6G2For SaleMLS ID #E4502490, David K Goodchild, Royal LePage Prestige Realty. RAE
- C$450,0002 bd2 ba1k sqft43 Westlake Dr, Spruce Grove, AB T7X 1S7For SaleMLS ID #E4491899, Claude Gaboury, RE/MAX PREFERRED CHOICE. RAE
- C$449,9004 bd4 ba1.3k sqft11630 167b Ave NW, Edmonton, AB T5X 6B7For SaleMLS ID #E4502053, Kimberly M LeClair, REMAX River City. RAE
- C$600,0004 bd4 ba1.9k sqft12 Henderson Bay, Spruce Grove, AB T7X 0C5For SaleMLS ID #E4497697, Jazmin K Laframboise, Exp Realty. RAE
- C$479,9003 bd3 ba1.3k sqft1524 Breckenridge Clos NW, Edmonton, AB T5T 6R7For SaleMLS ID #E4500934, Justin E Lafavor, MaxWell Challenge Realty. RAE
- C$430,0003 bd3 ba1.5k sqft66 Springwood Way, Spruce Grove, AB T7X 0L4For SaleMLS ID #E4501191, Jordan W Ceh, Century 21 Masters. RAE
- C$435,0005 bd2 ba1k sqft8003 136th Ave NW, Edmonton, AB T5C 2K8For SaleMLS ID #E4502007, Sabrina L Bright, Schmidt Realty Group Inc. RAE
- C$574,9004 bd3 ba2k sqft537 Fairway Ct, Stony Plain, AB T7Z 0G9For SaleMLS ID #E4500173, Tatum Fitton, ComFree. RAE
- C$525,0004 bd3 ba2k sqft6212 179th St NW, Edmonton, AB T5T 4E4For SaleMLS ID #E4501186, Constance Braun, Schmidt Realty Group Inc. RAE
- C$485,0004 bd4 ba1.1k sqft9813 152nd St NW, Edmonton, AB T5P 1X2For SaleMLS ID #E4492835, Eric S Beaverford, MaxWell Polaris. RAE
- C$499,9004 bd3 ba1.3k sqft16 Brunswick Cres, Saint Albert, AB T8N 2K6For SaleMLS ID #E4500559, Teresa M Mardon, Royal Lepage Arteam Realty. RAE
- C$499,0004 bd2 ba1.4k sqft1694 Tompkins Wynd NW, Edmonton, AB T6R 2Y4For SaleMLS ID #E4500254, Fan Yang, Mozaic Realty Group. RAE
- C$487,8004 bd3 ba1.2k sqft18627 62a Ave NW, Edmonton, AB T5T 2T4For SaleMLS ID #E4489440, Mani Bagga, Royal Lepage Magna. RAE
