This Coventry Home blends thoughtful design with everyday comfort, offering an inviting open-concept layout ideal for both quiet nights and entertaining. The main floor features a bright living room that flows seamlessly into the dining area and modern kitchen with quartz countertops, stainless steel appliances, stylish cabinetry, and a pantry, plus a convenient half bath. Upstairs, the spacious primary suite provides a relaxing retreat with a walk-in closet and 4-piece ensuite, while two additional bedrooms, a full bath, and convenient upstairs laundry complete the level. Enjoy the double detached garage and full landscaping, all backed by the Alberta New Home Warranty Program for lasting peace of mind. *Home under construction. Photos are not of this home; finishes may vary*
For sale
C$389,500
390 Eastwood Dr, Spruce Grove, AB T7X 4A9
3beds
1,286sqft
Single Family Residence, Residential Attached
Built in 2026
2,131 Square Feet Lot
$-- Zestimate®
C$303/sqft
C$-- HOA
What's special
Inviting open-concept layoutModern kitchenQuartz countertopsStainless steel appliancesStylish cabinetryConvenient half bathSpacious primary suite
- 175 days |
- 18 |
- 0 |
Zillow last checked:
Listing updated:
Listed by:
Matthew G Harrison,
MaxWell Challenge Realty
Source: RAE,MLS®#: E4475210
Facts & features
Interior
Bedrooms & bathrooms
- Bedrooms: 3
- Bathrooms: 3
- Full bathrooms: 2
- 1/2 bathrooms: 1
Primary bedroom
- Level: Main
Heating
- Forced Air-1, Natural Gas, HRV System
Appliances
- Included: Dishwasher-Built-In, Microwave Hood Fan, Refrigerator, Electric Stove
Features
- Flooring: Carpet, Non-Ceramic Tile, Vinyl Plank
- Windows: Vinyl Windows
- Basement: Full, Unfinished
Interior area
- Total structure area: 1,286
- Total interior livable area: 1,286 sqft
Property
Parking
- Total spaces: 2
- Parking features: Double Garage Detached
- Garage spaces: 2
Features
- Levels: 2 Storey,2
- Exterior features: Landscaped, Playground Nearby
Lot
- Size: 2,131 Square Feet
- Features: Near Golf Course, Landscaped, Playground Nearby, Schools, Shopping Nearby, Golf Nearby
Construction
Type & style
- Home type: SingleFamily
- Property subtype: Single Family Residence, Residential Attached
- Attached to another structure: Yes
Materials
- Foundation: Concrete Perimeter
- Roof: Asphalt
Condition
- Year built: 2026
Community & HOA
Community
- Features: Smart/Program. Thermostat, HRV System
- Security: Carbon Monoxide Detectors, Smoke Detector(s), Detectors Smoke
Location
- Region: Spruce Grove
Financial & listing details
- Price per square foot: C$303/sqft
- Date on market: 2/27/2026
- Ownership: Private
Price history
Price history is unavailable.
Public tax history
Tax history is unavailable.
Climate risks
Neighborhood: T7X
Nearby schools
GreatSchools rating
No schools nearby
We couldn't find any schools near this home.
- C$395,0003 bd3 ba1.3k sqft69 Tonewood Blvd, Spruce Grove, AB T7X0W4For Sale

- C$374,9003 bd3 ba1.3k sqft54 Tonewood Blvd, Spruce Grove, AB T7X0W4For Sale

- C$499,9904 bd3 ba2k sqft7 Tilia Pl, Spruce Grove, AB T7X0Z3For Sale
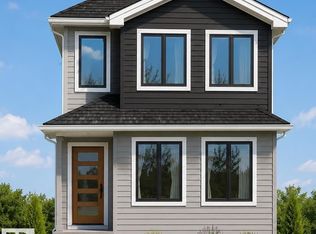
- C$499,9904 bd3 ba2k sqft9 Tilia Pl, Spruce Grove, AB T7X0Z3For Sale
- C$759,9005 bd4 ba2.3k sqft51 Grassview Cres, Spruce Grove, AB T7X3G1For Sale
- C$669,0003 bd3 ba1.8k sqft62 Greystone Cres, Spruce Grove, AB T7X0A7For Sale
- C$659,9904 bd3 ba2.5k sqft13 Trill Point, Spruce Grove, AB T7X0Z4For Sale
- C$699,9994 bd3 ba2.6k sqft27 Trill Point, Spruce Grove, AB T7X4E2For Sale
Similar homes
- C$395,0003 bd3 ba1.3k sqft69 Tonewood Blvd, Spruce Grove, AB T7X 0W4For SaleMLS ID #E4498093, Jun Serrano, Rite Realty. RAE
- C$374,9003 bd3 ba1.3k sqft54 Tonewood Blvd, Spruce Grove, AB T7X 0W4For SaleMLS ID #E4495228, Travis J Hawryluk, RE/MAX PREFERRED CHOICE. RAE
- C$469,9004 bd4 ba1.4k sqft116 Gilmore Way, Spruce Grove, AB T7X 0M5For Sale
 MLS ID #E4505096, Cara D Kielstra-Buitenbos, Century 21 Masters. RAE
 - C$429,9003 bd3 ba1.5k sqft82 Patriot Way, Spruce Grove, AB T7X 2W6For Sale
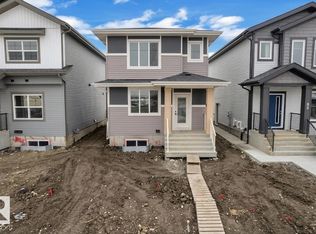 MLS ID #E4505041, Harneet K Dhaliwal, Professional Realty Group. RAE
 - C$399,9003 bd3 ba1.3k sqft137 Greenwood Dr, Spruce Grove, AB T7X 1X8For SaleMLS ID #E4496691, Tatum Fitton, ComFree. RAE
- C$399,9003 bd3 ba1.2k sqft4 Landsdowne Dr, Spruce Grove, AB T7X 3Y4For SaleMLS ID #E4502816, Benjamin R Loates, The Good Real Estate Company. RAE
- C$390,0003 bd3 ba1.2k sqft20 Aralia Cv, Spruce Grove, AB T7X 0V4For SaleMLS ID #E4504979, Tatum Fitton, ComFree. RAE
- C$455,0004 bd3 ba1.2k sqft2 Woodside Cres, Spruce Grove, AB T7X 3E5For SaleMLS ID #E4504953, Lonnie Granley, Royal LePage Noralta Real Estate. RAE
- C$405,0004 bd3 ba1.4k sqft8 Vega Ave, Spruce Grove, AB T7X 4M7For SaleMLS ID #E4491804, Amy Williams, Black Sheep Realty. RAE
- C$439,9003 bd3 ba1.6k sqft33 Eton Line, Spruce Grove, AB T7X 4A9For SaleMLS ID #E4495947, Benjamin N Jespersen, Better Way Real Estate Ltd. RAE
- C$495,0003 bd3 ba1.2k sqft1 Leyland Close, Spruce Grove, AB T7X 4P1For SaleMLS ID #E4504460, Ian S Kondics, RE/MAX PREFERRED CHOICE. RAE
- C$425,0004 bd3 ba1.1k sqft14 Brampton St, Spruce Grove, AB T7X 1G1For SaleMLS ID #E4503913, Kelly A Whitty, Royal LePage Noralta Real Estate. RAE
- C$399,9003 bd3 ba1.3k sqft7 Peter St, Spruce Grove, AB T7X 0R4For SaleMLS ID #E4503331, Dave J Ryan, RE/MAX Real Estate. RAE
- C$350,0004 bd3 ba1k sqft121 Greenwood Dr, Spruce Grove, AB T7X 1X8For SaleMLS ID #E4500192, Terilynn S Atwell, RE/MAX PREFERRED CHOICE. RAE
- C$425,0003 bd3 ba1.4k sqft23 Greenbury Blvd, Spruce Grove, AB T7X 0M1For SaleMLS ID #E4500817, Tameka D Ross, Liv Real Estate. RAE
- C$405,0003 bd4 ba1.3k sqft20 Prairie Gate, Spruce Grove, AB T7X 0W8For SaleMLS ID #E4495299, Jazmin K Laframboise, Exp Realty. RAE
- C$420,0003 bd3 ba1.3k sqft356 Pioneer Rd, Spruce Grove, AB T7X 0T1For SaleMLS ID #E4503599, Amie Brown, REMAX River City. RAE
- C$425,0003 bd3 ba1.4k sqft98 Greenbury Close, Spruce Grove, AB T7X 0L7For SaleMLS ID #E4500806, Carson K Beier, Royal LePage Noralta Real Estate. RAE
- C$439,1073 bd3 ba1.6k sqft31 Eton Line, Spruce Grove, AB T7X 4A9For SaleMLS ID #E4477617, Wally Karout, Royal Lepage Arteam Realty. RAE
- C$399,9003 bd3 ba1.3k sqft144 Pierwyck Loop, Spruce Grove, AB T7X 3H1For SaleMLS ID #E4500421, Kristie A Basaraba, Century 21 Leading. RAE
