Live on a MASSIVE 0.7-acre lot in a cul-de-sac! This 1826 sq ft home sits on a lot that will make your friends envious! Inside the home, the main floor has a large open-concept living/dining space & plenty of kitchen counters, w/an island & counter seating. Enjoy stainless steel appliances, a walk-in pantry, & a view of the huge yard! The home has A/C, central vac, and a NEW Furnace, has been freshly painted, and, with its massive upstairs bonus room, you COULD use the main-floor living room as a dining room & fit a very large table there next to the fireplace. Your call! The main floor also features an office/flex space and laundry. Upstairs is the oversized bonus room & 3 bedrooms, w/ the Primary being KING-SIZED. It also has a walk-in closet & a 4-piece bath. The bsmt is partly done, ready for your ideas. BUT OUTSIDE... the YARD....is unlike anything you will ever see. You could play football out there! There is a 36' x 28' heated SHOP (MAN CAVE) & a double attached garage. It is perfect for everyone!
For sale
C$659,000
62 Greystone Cres, Spruce Grove, AB T7X 0A7
3beds
1,826sqft
Single Family Residence
Built in 2006
0.71 Acres Lot
$-- Zestimate®
C$361/sqft
C$-- HOA
What's special
Plenty of kitchen countersIsland and counter seatingStainless steel appliancesWalk-in pantryCentral vacFreshly paintedMassive upstairs bonus room
- 123 days
- 32
- 6
Zillow last checked:
Listing updated:
Listed by:
Jill Turgeon,
One Percent Realty
Source: RAE,MLS®#: E4493551
Facts & features
Interior
Bedrooms & bathrooms
- Bedrooms: 3
- Bathrooms: 3
- Full bathrooms: 2
- 1/2 bathrooms: 1
Primary bedroom
- Level: Upper
Heating
- Forced Air-1, Natural Gas
Cooling
- Air Conditioner, Air Conditioning-Central, Fan-Ceiling
Appliances
- Included: Dishwasher-Built-In, Dryer, Freezer, Exhaust Fan, Microwave, Refrigerator, Electric Stove, Washer, Gas Water Heater
Features
- No Animal Home, No Smoking Home, Vacuum System Attachments, Vacuum Systems
- Flooring: Vinyl Plank
- Windows: Vinyl Windows
- Basement: Full, Partially Finished
- Fireplace features: Gas
Interior area
- Total structure area: 1,826
- Total interior livable area: 1,826 sqft
Video & virtual tour
Property
Parking
- Total spaces: 12
- Parking features: Double Garage Attached, Workshop in Garage, R.V. Storage, Garage Control, Garage Opener
- Attached garage spaces: 2
Features
- Levels: 2 Storey,2
- Patio & porch: Deck
- Exterior features: Landscaped, Low Maintenance Landscape, Vegetable Garden, Fire Pit
- Fencing: Fenced
Lot
- Size: 0.71 Acres
- Features: Cul-De-Sac, Landscaped, Low Maintenance Landscape, Schools, Shopping Nearby, Sloped, Wooded, Vegetable Garden, See Remarks, Treed Lot
- Topography: Sloping
Construction
Type & style
- Home type: SingleFamily
- Property subtype: Single Family Residence
Materials
- Foundation: Concrete Perimeter
- Roof: Asphalt
Condition
- Year built: 2006
Community & HOA
Community
- Features: Deck, Fire Pit, Hot Water Natural Gas, No Animal Home, No Smoking Home, Natural Gas BBQ Hookup
- Security: Smoke Detector(s), Detectors Smoke
Location
- Region: Spruce Grove
Financial & listing details
- Price per square foot: C$361/sqft
- Date on market: 6/13/2026
- Ownership: Private
Price history
Price history is unavailable.
Public tax history
Tax history is unavailable.
Climate risks
Neighborhood: T7X
Nearby schools
GreatSchools rating
No schools nearby
We couldn't find any schools near this home.



Similar homes
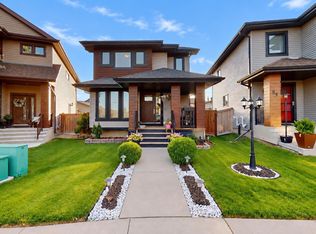
- C$535,0003 bd3 ba1.7k sqft8 Treble Lndg, Spruce Grove, AB T7X 0Z4For Sale
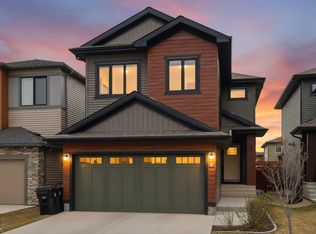 MLS ID #E4510680, Caraleah Farrell, Exp Realty. RAE
 - C$529,8003 bd3 ba2.1k sqft66 Vanessa Ave, Spruce Grove, AB T7X 0H1For Sale
 MLS ID #E4510977, Dave J Ryan, RE/MAX Real Estate. RAE
 - C$549,9005 bd4 ba1.9k sqft5 Verona Cres, Spruce Grove, AB T7X 0J7For Sale
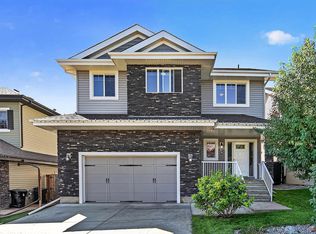 MLS ID #E4506135, Barry Twynam, Century 21 Leading. RAE
 - C$459,9004 bd4 ba1.4k sqft116 Gilmore Way, Spruce Grove, AB T7X 0M5For Sale
 MLS ID #E4505096, Cara D Kielstra-Buitenbos, Century 21 Masters. RAE
