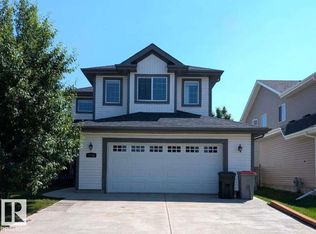
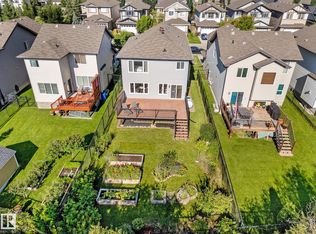
Okay, Here’s the Deal! Freshly painted top to bottom, this fully finished 2-storey home in Stony Plain’s desirable Westerra community is ready for you to move right in! From the moment you step into the expansive foyer, you’ll love the open, bright feel. The heart of the home is an open-concept great room anchored by a standout "live edge" island kitchen and a cozy fireplace family room. Step outside to your private backyard with a large deck—perfect for outdoor entertaining and summer relaxing! Upstairs features a massive bonus room plus four generous bedrooms, including a spacious primary retreat with a full soaker tub ensuite. Need flex space or secondary living? A separate entrance directly off the double attached garage leads to a fully finished basement complete with a second kitchen/bar area, 4th full bath, extra bedroom space, and theatre room! Central A/C included—this Westerra gem truly has it all!
For sale
C$550,000
1315 Westerra Dr, Stony Plain, AB T7Z 0B2
3beds
1,964sqft
Single Family Residence
Built in 2007
4,039 Square Feet Lot
$-- Zestimate®
C$280/sqft
C$-- HOA
What's special
Expansive foyerOpen bright feelOpen-concept great roomCozy fireplace family roomMassive bonus roomFour generous bedroomsFully finished basement
- 16 hours |
- 6 |
- 0 |
Zillow last checked:
Listing updated:
Listed by:
Douglas B Purdy,
REMAX River City
Source: RAE,MLS®#: E4504128
Facts & features
Interior
Bedrooms & bathrooms
- Bedrooms: 3
- Bathrooms: 4
- Full bathrooms: 3
- 1/2 bathrooms: 1
Primary bedroom
- Level: Upper
Family room
- Level: Upper
- Area: 269.8
- Dimensions: 19 x 14.2
Heating
- Forced Air-1, Natural Gas
Cooling
- Air Conditioner, Air Conditioning-Central
Appliances
- Included: Dishwasher-Built-In, Microwave Hood Fan, Refrigerator, Electric Stove, Washer, Second Refrigerator, Second Stove, Second Dishwasher
Features
- No Animal Home, No Smoking Home
- Flooring: Carpet, Laminate Flooring, Vinyl Plank
- Basement: Full, Finished
- Fireplace features: Gas
Interior area
- Total structure area: 1,964
- Total interior livable area: 1,964 sqft
Video & virtual tour
Property
Parking
- Total spaces: 2
- Parking features: Double Garage Attached, Garage Control, Garage Opener
- Attached garage spaces: 2
Features
- Levels: 2 Storey,3
- Patio & porch: Deck
- Exterior features: Landscaped, Playground Nearby, Vegetable Garden
- Pool features: Community, Public Swimming Pool
- Fencing: Cross Fenced,Fenced
Lot
- Size: 4,039 Square Feet
- Features: Flat Site, Near Golf Course, Landscaped, Level, Picnic Area, Playground Nearby, Near Public Transit, Schools, Shopping Nearby, Vegetable Garden, Golf Nearby, Public Transportation
- Topography: Level
Construction
Type & style
- Home type: SingleFamily
- Property subtype: Single Family Residence
Materials
- Foundation: Concrete Perimeter
- Roof: Asphalt
Condition
- Year built: 2007
Community & HOA
Community
- Features: Deck, No Animal Home, No Smoking Home
Location
- Region: Stony Plain
Financial & listing details
- Price per square foot: C$280/sqft
- Date on market: 8/16/2026
- Ownership: Private
Price history
Price history is unavailable.
Public tax history
Tax history is unavailable.
Climate risks
Neighborhood: T7Z
Nearby schools
GreatSchools rating
No schools nearby
We couldn't find any schools near this home.
- C$575,0003 bd3 ba2.1k sqft1236 Westerra Cres, Stony Plain, AB T7Z0B2For Sale
- C$649,0004 bd3 ba2k sqft1511 Westerra Bnd, Stony Plain, AB T7Z0B3For Sale
- C$549,9004 bd4 ba1.9k sqft1636 Westerra Ave, Stony Plain, AB T7Z0H3For Sale

- C$525,0003 bd3 ba1.8k sqft1743 Westerra Loop, Stony Plain, AB T7Z0K8For Sale

- C$594,9003 bd3 ba2k sqft1757 Westerra Loop, Stony Plain, AB T7Z0K9For Sale
- C$599,9893 bd3 ba2k sqft1744 Westerra Loop, Stony Plain, AB T7Z0K8For Sale
- C$638,3993 bd3 ba2k sqft1752 Westerra Loop, Stony Plain, AB T7Z0K9For Sale
- C$652,0493 bd3 ba2.1k sqft1748 Westerra Loop, Stony Plain, AB T7Z0K9For Sale
Similar homes
- C$575,0004 bd4 ba1.8k sqft47 Landon Cres, Spruce Grove, AB T7X 0E4For Sale
 MLS ID #E4503160, Maggie J Dusterhoft, REMAX River City. RAE
 - C$579,9993 bd3 ba1.9k sqft22 Voleta Ct, Spruce Grove, AB T7X 0J8For Sale
 MLS ID #E4501990, Stefan Radovanovic, MaxWell Polaris. RAE
 - C$---- bd-- ba-- sqft14 Copperhaven Dr, Spruce Grove, AB T7X 0Y6Off Market
- C$419,9003 bd2 ba997 sqft39 McNabb Cres, Stony Plain, AB T7Z 1G8For Sale
 MLS ID #E4501997, Mike Chadha, RE/MAX Excellence. RAE
 - C$549,9003 bd3 ba1.8k sqft23015 96th Ave NW, Edmonton, AB T5T 7R4For SaleMLS ID #E4502355, Darryl J Van Eerde, Liv Real Estate. RAE
- C$599,9003 bd4 ba1.6k sqft3508 Cameron Heights Cv NW, Edmonton, AB T6M 0R5For SaleMLS ID #E4503628, Diana Wong, REMAX River City. RAE
- C$599,9003 bd4 ba1.7k sqft15 Napoleon Cres, Saint Albert, AB T8N 1C6For SaleMLS ID #E4503816, Carrie A Banham-Posty, RE/MAX Excellence. RAE
- C$514,9003 bd3 ba2k sqft755 Lakeside Dr, Spring Lake, AB T7Z 2V7For SaleMLS ID #E4489355, Tina M Badry, Century 21 Masters. RAE
- C$650,0003 bd3 ba2.3k sqft19 Holt Cv, Spruce Grove, AB T7X 2W9For SaleMLS ID #E4502192, Tyson V Moroz, Royal LePage Noralta Real Estate. RAE
- C$323,0002 bd2 ba1.2k sqft2 Jutland Cres, Stony Plain, AB T7Z 0A3For SaleMLS ID #E4502279, Jill Turgeon, One Percent Realty. RAE
- C$564,9994 bd3 ba1.1k sqft330 Pearson Cres NW, Edmonton, AB T5T 5Y6For SaleMLS ID #E4502071, Jaspreet Sehgal, RE/MAX Excellence. RAE
- C$539,0003 bd3 ba1.6k sqft1921 Kroetsch Cres SW, Edmonton, AB T6W 4J2For SaleMLS ID #E4502455, Kasia Rudolf, Century 21 Leading. RAE
- C$669,0003 bd3 ba1.8k sqft62 Greystone Cres, Spruce Grove, AB T7X 0A7For SaleMLS ID #E4493551, Jill Turgeon, One Percent Realty. RAE
- C$549,9004 bd3 ba1.3k sqft106 Lac Ste Anne Trl #54500, Sturgeon County, AB T8R 0K1For SaleMLS ID #E4473174, Michelle A Plach, HonestDoor Inc. RAE
- C$550,0003 bd3 ba1.6k sqft5329 Lark Lndg NW, Edmonton, AB T5S 0P2For SaleMLS ID #E4500547, David B Edmiston, NOW Real Estate Group. RAE
- C$624,9005 bd4 ba2.2k sqft6483 Sandin Cres NW, Edmonton, AB T6R 0G1For SaleMLS ID #E4503296, Jamie C Hubick, Royal Lepage Arteam Realty. RAE
- C$563,0003 bd3 ba1.7k sqft9628 221st St NW, Edmonton, AB T5T 4N7For SaleMLS ID #E4494211, Sahib Khurana, Sterling Real Estate. RAE
- C$579,9994 bd4 ba1.7k sqft19703 29th Ave NW, Edmonton, AB T6M 0W8For SaleMLS ID #E4503054, Stefan Radovanovic, MaxWell Polaris. RAE
- C$685,0003 bd3 ba1.3k sqft17 Kingsbury Cir, Spruce Grove, AB T7X 0C9For SaleMLS ID #E4502986, Tyson V Moroz, Royal LePage Noralta Real Estate. RAE
- C$699,9995 bd4 ba2.3k sqft3936 Claxton Loop SW, Edmonton, AB T6W 1Y6For SaleMLS ID #E4503897, Cole Grekul, MaxWell Progressive. RAE
