STUNNING KENTON BUNGALOW + SOUTH-FACING YARD! Prepare to fall in love with this beautifully designed home where striking architecture & upscale finishes shine throughout. The open-concept main floor features 10' ceilings, 8' doors, triple pane windows, A/C & stylish vinyl plank flooring. The showstopping kitchen boasts floor-to-ceiling cabinetry, oversized island, quartz counters, farmhouse sink, custom backsplash, coffered ceiling & corner pantry. The bright living room is anchored by a full-height wood-panelled electric fireplace. The spacious main floor primary is a true retreat with a 5-pc ensuite featuring soaker tub, custom glass shower, dual sinks & floor-to-ceiling tile, plus walk-in closet w/built-in laundry. The finished basement offers 2 bedrooms, 4pce bath, rec room & full wet bar w/quartz counters. Enjoy the south-facing yard w/deck, pergola & patio, plus oversized heated garage. HRV, custom blinds & roughed-in basement laundry complete this exceptional home!
For sale
C$685,000
17 Kingsbury Cir, Spruce Grove, AB T7X 0C9
3beds
1,362sqft
Single Family Residence
Built in 2018
4,650 Square Feet Lot
$-- Zestimate®
C$503/sqft
C$-- HOA
What's special
Striking architectureUpscale finishesOpen-concept main floorTriple pane windowsStylish vinyl plank flooringShowstopping kitchenFloor-to-ceiling cabinetry
- 2 days |
- 12 |
- 0 |
Zillow last checked:
Listing updated:
Listed by:
Tyson V Moroz,
Royal LePage Noralta Real Estate
Source: RAE,MLS®#: E4502986
Facts & features
Interior
Bedrooms & bathrooms
- Bedrooms: 3
- Bathrooms: 3
- Full bathrooms: 2
- 1/2 bathrooms: 1
Primary bedroom
- Level: Main
Family room
- Level: Lower
- Area: 787.05
- Dimensions: 29.7 x 26.5
Heating
- Forced Air-1, Natural Gas
Cooling
- Air Conditioner, Air Conditioning-Central
Appliances
- Included: Dishwasher-Built-In, Dryer, Exhaust Fan, Microwave Hood Fan, Refrigerator, Gas Stove, Washer, Wine Cooler, See Remarks
Features
- Ceiling 10 ft., Ceiling 9 ft., Wet Bar
- Flooring: Vinyl Plank
- Windows: Curtains and Blinds
- Basement: Full, Finished
- Fireplace features: Electric
Interior area
- Total structure area: 1,362
- Total interior livable area: 1,362 sqft
Video & virtual tour
Property
Parking
- Total spaces: 2
- Parking features: Double Garage Attached, Heated Garage, Oversized
- Attached garage spaces: 2
Features
- Levels: 2
- Patio & porch: Deck
- Exterior features: Landscaped, Playground Nearby
- Fencing: Fenced
Lot
- Size: 4,650 Square Feet
- Features: Flat Site, Near Golf Course, Landscaped, Playground Nearby, Near Public Transit, Schools, Shopping Nearby, See Remarks, Golf Nearby, Public Transportation
Details
- Additional structures: Gazebo
- Other equipment: TV Wall Mount
Construction
Type & style
- Home type: SingleFamily
- Architectural style: Bungalow
- Property subtype: Single Family Residence
Materials
- Foundation: Concrete Perimeter
- Roof: Asphalt
Condition
- Year built: 2018
Community & HOA
Community
- Features: Ceiling 10 ft., Ceiling 9 ft., Deck, Gazebo, Wet Bar, See Remarks
Location
- Region: Spruce Grove
Financial & listing details
- Price per square foot: C$503/sqft
- Date on market: 8/10/2026
- Ownership: Private
Price history
Price history is unavailable.
Public tax history
Tax history is unavailable.
Climate risks
Neighborhood: T7X
Nearby schools
GreatSchools rating
No schools nearby
We couldn't find any schools near this home.
- C$624,9003 bd3 ba2.1k sqft23 Kingsbury Cir, Spruce Grove, AB T7X0C9For Sale

- C$959,0005 bd3 ba1.7k sqft62 Kenton Woods Ln, Spruce Grove, AB T7X0P8For Sale
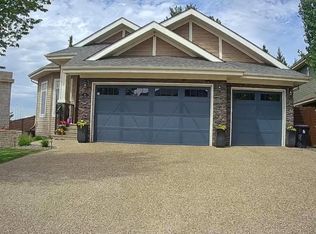
- C$349,9002 bd3 ba1.2k sqft106 Westwind Dr, Spruce Grove, AB T7X0Y5For Sale

- C$424,9003 bd3 ba1.5k sqft110 Westwind Dr, Spruce Grove, AB T7X0Y5For Sale
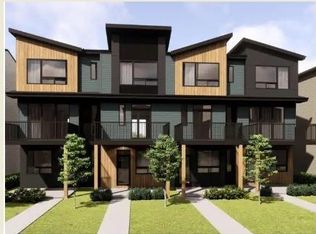
- C$--1 bd1 ba582 sqft10 Kenton Way #1360469, Spruce Grove, AB T7X0P7Off Market
- C$--2 bd2 ba888 sqft10 Kenton Way #1360477, Spruce Grove, AB T7X0P7Off Market
- C$--2 bd2 ba888 sqft10 Kenton Way #1360475, Spruce Grove, AB T7X0P7Off Market
- C$--3 bd2 ba1k sqft10 Kenton Way #1360473, Spruce Grove, AB T7X0P7Off Market
Similar homes
- C$---- bd-- ba-- sqft31 Dillworth Cres, Spruce Grove, AB T7X 0E6Off Market
- C$639,9004 bd4 ba1.9k sqft22135 96th Ave NW, Edmonton, AB T5T 7E5For Sale
 MLS ID #E4502891, Mark D Radloff, REMAX River City. RAE
 - C$459,0003 bd3 ba1.7k sqft97 Garneau Gate, Spruce Grove, AB T7X 2Y6For Sale
 MLS ID #E4502860, Sam Elias, RE/MAX Professionals. RAE
 - C$574,9004 bd4 ba1.9k sqft41 Meadowview Lndg, Spruce Grove, AB T7X 0N7For Sale
 MLS ID #E4501336, Lykke Haley, RE/MAX PREFERRED CHOICE. RAE
 - C$489,0004 bd4 ba1.7k sqft60 Spruce Gardens Cres, Spruce Grove, AB T7X 0J9For SaleMLS ID #E4502772, Jennifer M Bashow, Exp Realty. RAE
- C$474,8004 bd3 ba1.7k sqft3 Penn Pl, Spruce Grove, AB T7X 2W6For SaleMLS ID #E4502515, Alan H Gee, RE/MAX Excellence. RAE
- C$---- bd-- ba-- sqft14 Copperhaven Dr, Spruce Grove, AB T7X 0Y6Off Market
- C$679,9004 bd4 ba1.8k sqft11018 122nd St NW, Edmonton, AB T5M 0B3For SaleMLS ID #E4502940, Dave A Woolger, MaxWell Progressive. RAE
- C$699,0003 bd3 ba1.5k sqft162 Mission Ave, Saint Albert, AB T8N 2C7For SaleMLS ID #E4502396, Sam Elias, RE/MAX Professionals. RAE
- C$634,9004 bd3 ba1.5k sqft9724 223rd St NW, Edmonton, AB T5T 7B7For SaleMLS ID #E4500095, Mashal Vazir Muhammad, Exp Realty. RAE
- C$769,0004 bd3 ba1.4k sqft876 Hodgins Rd NW, Edmonton, AB T6M 0K8For SaleMLS ID #E4502727, Younes Almais, Royal Lepage Arteam Realty. RAE
- C$615,0004 bd4 ba1.9k sqft323 Griesbach School Rd NW, Edmonton, AB T5E 6M4For SaleMLS ID #E4502840, Christy M Cantera, Real Broker. RAE
- C$549,9003 bd3 ba1.8k sqft23015 96th Ave NW, Edmonton, AB T5T 7R4For SaleMLS ID #E4502355, Darryl J Van Eerde, Liv Real Estate. RAE
- C$850,0002 bd3 ba1.5k sqftCentury Gates, Parkland County, AB T7X 3M9For SaleMLS ID #E4501570, Cindy L Gannon, RE/MAX Real Estate. RAE
- C$579,9994 bd4 ba1.7k sqft19703 29th Ave NW, Edmonton, AB T6M 0W8For SaleMLS ID #E4503054, Stefan Radovanovic, MaxWell Polaris. RAE
- C$599,0004 bd3 ba1.1k sqft6807 101a Ave NW, Edmonton, AB T6A 0M3For SaleMLS ID #E4502673, Syl R Sanscartier, RE/MAX Excellence. RAE
- C$529,9003 bd4 ba1.5k sqft22434 99a Ave NW, Edmonton, AB T5T 7C3For SaleMLS ID #E4500094, Clare Packer, RE/MAX Excellence. RAE
- C$499,9003 bd3 ba1.5k sqftNo Name, Edmonton, AB T5N 2X8For SaleMLS ID #E4503126, Sara J Kalke, RE/MAX Real Estate. RAE
- C$585,5553 bd4 ba1.9k sqft3433 Goodridge Link NW, Edmonton, AB T5T 4E9For SaleMLS ID #E4502469, Mashal Vazir Muhammad, Exp Realty. RAE
- C$599,9004 bd2 ba1k sqft13428 117a Ave NW, Edmonton, AB T5M 3J7For SaleMLS ID #E4502315, Daniel M Israel, Royal Lepage Arteam Realty. RAE
