Quality Built. Finished. Landscaped. Gorgeous. This stunning Homexx-built Berkeley model half duplex in Spruce Grove offers quality craftsmanship, FF basement and exceptional outdoor living. With 2,338 sq ft of finished space, you'll enjoy 4 bdrms, 3.5 baths, a living, family and bonus rm! The bright, open main floor has quartz countertops, extended-height cabinets, nice island, SS appliances, 9' ceilings and stylish modern finishes. Upstairs you'll love the vaulted bonus rm, laundry rm, 2 bdrms and a spacious primary suite with walk-in closet and ensuite with walk in shower! Downstairs adds the family room, 4th bdr and full bath. Outside, relax in your private backyard with a stamped concrete patio, gazebo, modern shed, raised garden boxes and no rear neighbours. Complete with A/C, triple-pane windows, solid core doors and more. The att dbl garage is spacious and heated with built-in shelving. Walk to schools, Tri Leisure Centre, parks/trails, shopping. Quick access to 16A and Yellowhead.
For sale
C$489,000
60 Spruce Gardens Cres, Spruce Grove, AB T7X 0J9
4beds
1,716sqft
Duplex, Half Duplex
Built in 2021
-- sqft lot
$-- Zestimate®
C$285/sqft
C$-- HOA
What's special
Family roomBright open main floorQuartz countertopsExtended-height cabinetsNice islandStylish modern finishesSpacious primary suite
- 10 hours |
- 2 |
- 0 |
Zillow last checked:
Listing updated:
Listed by:
Jennifer M Bashow,
Exp Realty
Source: RAE,MLS®#: E4502772
Facts & features
Interior
Bedrooms & bathrooms
- Bedrooms: 4
- Bathrooms: 4
- Full bathrooms: 3
- 1/2 bathrooms: 1
Primary bedroom
- Level: Upper
Family room
- Level: Basement
- Area: 401.28
- Dimensions: 19.2 x 20.9
Heating
- Forced Air-1, Natural Gas
Cooling
- Air Conditioner, Air Conditioning-Central
Appliances
- Included: Dishwasher-Built-In, Dryer, Microwave Hood Fan, Refrigerator, Electric Stove, Washer
Features
- Ceiling 9 ft., Vaulted Ceiling(s)
- Flooring: Carpet, Vinyl Plank
- Windows: Vinyl Windows
- Basement: Full, Finished
Interior area
- Total structure area: 1,716
- Total interior livable area: 1,716 sqft
Property
Parking
- Total spaces: 2
- Parking features: Double Garage Attached, Garage Opener
- Attached garage spaces: 2
Features
- Levels: 2 Storey,3
- Patio & porch: Deck, Patio
- Exterior features: Landscaped, Low Maintenance Landscape, Playground Nearby, Private Setting
- Pool features: Community, Public Swimming Pool
- Fencing: Fenced
Lot
- Size: 3,440 Square Feet
- Features: Near Golf Course, Landscaped, Low Maintenance Landscape, Playground Nearby, Private, Schools, Shopping Nearby, Golf Nearby
Details
- Additional structures: Storage Shed
Construction
Type & style
- Home type: MultiFamily
- Property subtype: Duplex, Half Duplex
- Attached to another structure: Yes
Materials
- Foundation: Concrete Perimeter
- Roof: Asphalt
Condition
- Year built: 2021
Community & HOA
Community
- Features: Ceiling 9 ft., Deck, Patio, Vaulted Ceiling, See Remarks
Location
- Region: Spruce Grove
Financial & listing details
- Price per square foot: C$285/sqft
- Date on market: 8/7/2026
- Ownership: Private
J
Jennifer M Bashow
By pressing Contact Agent, you agree that the real estate professional identified above may call/text you about your search, which may involve use of automated means and pre-recorded/artificial voices. You don't need to consent as a condition of buying any property, goods, or services. Message/data rates may apply. You also agree to our Terms of Use. Zillow does not endorse any real estate professionals. We may share information about your recent and future site activity with your agent to help them understand what you're looking for in a home.
Price history
Price history is unavailable.
Public tax history
Tax history is unavailable.
Climate risks
Neighborhood: T7X
Nearby schools
GreatSchools rating
No schools nearby
We couldn't find any schools near this home.
- C$450,0003 bd3 ba1.7k sqft72 Spruce Gardens Cres, Spruce Grove, AB T7X0J9For Sale
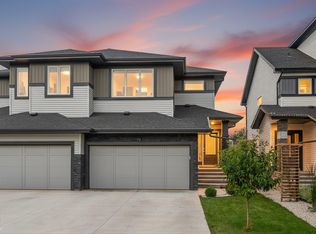
- C$386,0003 bd4 ba1.2k sqft72 Hartwick Lndg, Spruce Grove, AB T7X0A5For Sale

- C$355,0003 bd3 ba1.2k sqft64 Hartwick Lndg, Spruce Grove, AB T7X0A5For Sale
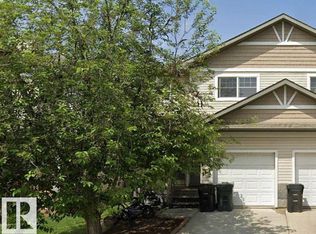
- C$245,0003 bd2 ba1k sqft320 Spruce Ridge Rd #4, Spruce Grove, AB T7X0H5For Sale
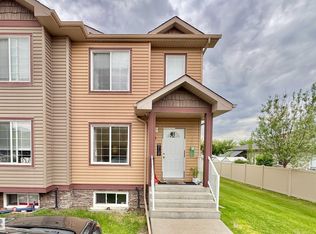
- C$675,0003 bd3 ba2.2k sqft21 Hartwick Way, Spruce Grove, AB T7X0A5For Sale
- C$534,9893 bd3 ba1.6k sqft139 Caledon Cres, Spruce Grove, AB T7X0Y6For Sale
- C$--3 bd2 ba1k sqft290 Spruce Ridge Rd #30, Spruce Grove, AB T7X0C4Off Market
- C$230,0003 bd2 ba1k sqft290 Spruce Ridge Rd #28, Spruce Grove, AB T7X0C4For Sale
Similar homes
- C$450,0003 bd3 ba1.7k sqft72 Spruce Gardens Cres, Spruce Grove, AB T7X 0J9For SaleMLS ID #E4500239, Lykke Haley, RE/MAX PREFERRED CHOICE. RAE
- C$414,9004 bd3 ba1.6k sqft29 Hudson Cv, Spruce Grove, AB T7X 0R8For Sale
 MLS ID #E4502198, Dave J Ryan, RE/MAX Real Estate. RAE
 - C$449,9004 bd3 ba1.6k sqft61 Springwood Way, Spruce Grove, AB T7X 0L4For Sale
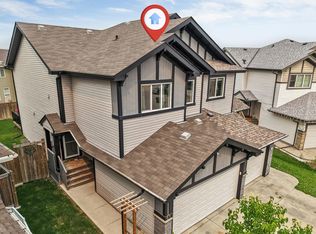 MLS ID #E4500812, Nabil John, MaxWell Polaris. RAE
 - C$355,0003 bd3 ba1.2k sqft64 Hartwick Lndg, Spruce Grove, AB T7X 0A5For SaleMLS ID #E4502636, Bill Ramsay, Royal LePage Noralta Real Estate. RAE
- C$455,0004 bd3 ba1.5k sqft73 Springwood Way, Spruce Grove, AB T7X 0S8For SaleMLS ID #E4495800, Deanalee Dressler, RE/MAX PREFERRED CHOICE. RAE
- C$430,0003 bd3 ba1.5k sqft66 Springwood Way, Spruce Grove, AB T7X 0L4For SaleMLS ID #E4501191, Jordan W Ceh, Century 21 Masters. RAE
- C$450,0003 bd4 ba1.5k sqft100 Meadowland Cres, Spruce Grove, AB T7X 0P9For SaleMLS ID #E4501772, Dennis Frandsen, PG Direct Realty Ltd.. RAE
- C$379,9003 bd3 ba1.5k sqft65 Ashby Gdns, Spruce Grove, AB T7X 0K1For SaleMLS ID #E4502229, Shelby Chambers, RE/MAX PREFERRED CHOICE. RAE
- C$439,0005 bd4 ba1.6k sqft25 Halladay Blvd, Spruce Grove, AB T7X 0P5For SaleMLS ID #E4495939, Lori Hunt, REMAX River City. RAE
- C$359,0003 bd3 ba1.4k sqft45 Meadowview Ct, Spruce Grove, AB T7X 0N2For SaleMLS ID #E4502247, Leah M Cyr, RE/MAX Real Estate. RAE
- C$499,9903 bd3 ba1.9k sqft217 Silverstone Cres, Stony Plain, AB T7Z 0E8For SaleMLS ID #E4502616, Michelle A Plach, HonestDoor Inc. RAE
- C$534,9004 bd4 ba1.8k sqft240 Henderson Line, Spruce Grove, AB T7X 0C5For SaleMLS ID #E4490614, Benjamin R Loates, The Good Real Estate Company. RAE
- C$386,0003 bd4 ba1.2k sqft72 Hartwick Lndg, Spruce Grove, AB T7X 0A5For SaleMLS ID #E4497152, Arlie E Jespersen, Century 21 Leading. RAE
- C$409,9004 bd2 ba1k sqft29 Mathias Ave, Spruce Grove, AB T7X 2S4For SaleMLS ID #E4502732, Lee Smithson, RE/MAX Real Estate. RAE
- C$469,9005 bd3 ba1.2k sqft64 Creekside Way, Spruce Grove, AB T7X 4A2For SaleMLS ID #E4501659, Lee Smithson, RE/MAX Real Estate. RAE
- C$574,9004 bd4 ba1.9k sqft41 Meadowview Lndg, Spruce Grove, AB T7X 0N7For SaleMLS ID #E4501336, Lykke Haley, RE/MAX PREFERRED CHOICE. RAE
- C$380,0003 bd3 ba1.3k sqft4 Springwood Way, Spruce Grove, AB T7X 0L4For SaleMLS ID #E4499009, Alamgir Hossain, Exp Realty. RAE
- C$399,0004 bd4 ba1.3k sqft68 Meadowpark Gate, Spruce Grove, AB T7X 0T9For SaleMLS ID #E4493248, Dorothy M Cornel, REMAX River City. RAE
- C$529,0004 bd3 ba1.8k sqft215 Harvest Ridge Dr, Spruce Grove, AB T7X 0E9For SaleMLS ID #E4494490, Katie Crawford, RE/MAX PREFERRED CHOICE. RAE
- C$600,0004 bd4 ba1.9k sqft12 Henderson Bay, Spruce Grove, AB T7X 0C5For SaleMLS ID #E4497697, Jazmin K Laframboise, Exp Realty. RAE
