Welcome to this exquisite 1,614 sq. ft. half duplex, situated in a quiet semi-cul-de-sac. This spacious two-storey offers 3+1 bedrooms, a den, 2.5 bathrooms and a double attached garage. Recent upgrades include fresh paint and luxurious 70 oz. carpet with 8 lb. underlay throughout the upper floor and stairs. The impressive kitchen features granite countertops, ceiling-height cabinetry, a premium gas range, stainless steel appliances, tile backsplash, chimney-style hood fan, corner pantry and a sink overlooking the backyard. Upstairs, the bright primary suite offers large windows, a walk-in closet and a four-piece ensuite with a walk-in shower. Two additional bedrooms, a full bathroom and convenient upper-floor laundry complete this level. The partially finished basement includes a fourth bedroom and den that can be combined into one larger room, plus bathroom rough-ins for future development. Enjoy the fenced, landscaped backyard with green space, a peaceful deck & plenty of room for the children to play!
For sale
C$449,900
61 Springwood Way, Spruce Grove, AB T7X 0L4
4beds
1,614sqft
Duplex, Half Duplex
Built in 2016
-- sqft lot
$-- Zestimate®
C$279/sqft
C$-- HOA
What's special
Spacious two-storeyDouble attached garageFresh paintImpressive kitchenGranite countertopsCeiling-height cabinetryPremium gas range
- 58 days
- 11
- 1
Zillow last checked:
Listing updated:
Listed by:
Nabil John,
MaxWell Polaris
Source: RAE,MLS®#: E4500812
Facts & features
Interior
Bedrooms & bathrooms
- Bedrooms: 4
- Bathrooms: 3
- Full bathrooms: 2
- 1/2 bathrooms: 1
Primary bedroom
- Level: Upper
Heating
- Forced Air-1, Natural Gas
Appliances
- Included: Dishwasher-Built-In, Dryer, Exhaust Fan, Refrigerator, Gas Stove, Washer
Features
- Closet Organizers
- Flooring: Carpet, Laminate Flooring
- Basement: Full, Partially Finished
Interior area
- Total structure area: 1,614
- Total interior livable area: 1,614 sqft
Video & virtual tour
Property
Parking
- Total spaces: 2
- Parking features: Double Garage Attached, Garage Control, Garage Opener
- Attached garage spaces: 2
Features
- Levels: 2 Storey,3
Lot
- Size: 3,279 Square Feet
- Features: Park/Reserve
Construction
Type & style
- Home type: MultiFamily
- Property subtype: Duplex, Half Duplex
- Attached to another structure: Yes
Materials
- Foundation: Concrete Perimeter
- Roof: Asphalt
Condition
- Year built: 2016
Community & HOA
Community
- Features: Closet Organizers
Location
- Region: Spruce Grove
Financial & listing details
- Price per square foot: C$279/sqft
- Date on market: 7/26/2026
- Ownership: Private
Price history
Price history is unavailable.
Public tax history
Tax history is unavailable.
Climate risks
Neighborhood: T7X
Nearby schools
GreatSchools rating
No schools nearby
We couldn't find any schools near this home.
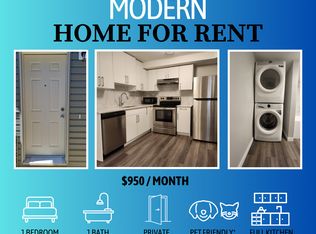
- C$--1 bd1 ba650 sqft38 Springwood Way, Spruce Grove, AB T7X0L4Off Market
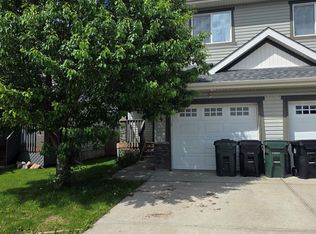
- C$380,0003 bd3 ba1.3k sqft4 Springwood Way, Spruce Grove, AB T7X0L4For Sale
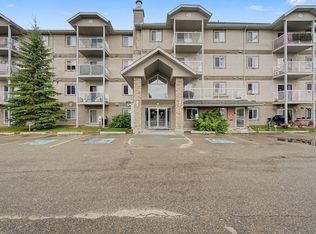
- C$199,0002 bd2 ba1k sqft240 Spruce Ridge Rd #122, Spruce Grove, AB T7X0G5For Sale

- C$207,8002 bd2 ba1k sqft240 Spruce Ridge Rd #323, Spruce Grove, AB T7X0G5For Sale
Similar homes
- C$459,9004 bd4 ba1.4k sqft116 Gilmore Way, Spruce Grove, AB T7X 0M5For Sale
 MLS ID #E4505096, Cara D Kielstra-Buitenbos, Century 21 Masters. RAE
 - C$464,9903 bd3 ba1.6k sqft13 Tribute Cmn, Spruce Grove, AB T7X 0W6For Sale
 MLS ID #E4505664, Andrew Richards, Royal LePage Noralta Real Estate. RAE
 - C$400,0003 bd4 ba1.3k sqft20 Prairie Gate, Spruce Grove, AB T7X 0W8For Sale
 MLS ID #E4495299, Jazmin K Laframboise, Exp Realty. RAE
 - C$414,9003 bd3 ba1.4k sqft65 Covell Cmn, Spruce Grove, AB T7X 0Y7For Sale
 MLS ID #E4489975, Tyson V Moroz, Royal LePage Noralta Real Estate. RAE
