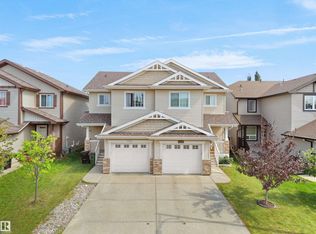
You wont find a duplex that is this immaculate inside. From top to bottom. All high end finishes. Custom cabinets, countertops, flooring, lighting and so much more. All new appliances and A/C. As soon as you walk in you will feel the elegance of this half duplex. The main floor has a very open and modern design and a large kitchen open to the living room and dining area. High end floors give off a million dollar look. Plenty of natural light coming in. The second floor has 3 spacious bedrooms and a laundry room. The basement level also has a very large open area ready to be completed to your own liking. Enjoy your deck and yard offering a fire pit area perfect for entertaining guests. A double garage attached with epoxy floors and a plug for future heater. Do not wait to see this property. You will be impressed.
For sale
C$439,900
12218 176th Ave NW, Edmonton, AB T5X 0L2
3beds
1,649sqft
Duplex, Half Duplex
Built in 2017
-- sqft lot
$-- Zestimate®
C$267/sqft
C$-- HOA
What's special
Immaculate insideHigh end finishesCustom cabinetsAll new appliancesHigh end floorsPlenty of natural lightLaundry room
- 5 hours
- 7
- 0
Zillow last checked:
Listing updated:
Listed by:
Zak B Mimouni,
Exp Realty
Source: RAE,MLS®#: E4506140
Facts & features
Interior
Bedrooms & bathrooms
- Bedrooms: 3
- Bathrooms: 3
- Full bathrooms: 2
- 1/2 bathrooms: 1
Primary bedroom
- Level: Upper
Heating
- Forced Air-1, Natural Gas
Cooling
- Air Conditioner
Appliances
- Included: Dishwasher-Built-In, Dryer, Exhaust Fan, Refrigerator, Electric Stove, Washer
Features
- Flooring: Carpet, Laminate Flooring
- Windows: Window Coverings
- Basement: Full, Unfinished
- Fireplace features: Gas
Interior area
- Total structure area: 1,649
- Total interior livable area: 1,649 sqft
Property
Parking
- Total spaces: 4
- Parking features: Double Garage Attached, Garage Opener
- Attached garage spaces: 2
Features
- Levels: 2 Storey,2
- Exterior features: Landscaped, Low Maintenance Landscape, Playground Nearby
- Pool features: Community, Public Swimming Pool
- Fencing: Fenced
Lot
- Size: 2,997 Square Feet
- Features: Flat Site, Near Golf Course, Landscaped, Low Maintenance Landscape, Playground Nearby, Near Public Transit, Schools, Shopping Nearby, Golf Nearby, Public Transportation
Construction
Type & style
- Home type: MultiFamily
- Property subtype: Duplex, Half Duplex
- Attached to another structure: Yes
Materials
- Foundation: Concrete Perimeter
- Roof: Asphalt
Condition
- Year built: 2017
Community & HOA
Location
- Region: Edmonton
Financial & listing details
- Price per square foot: C$267/sqft
- Date on market: 8/29/2026
- Ownership: Private
Price history
Price history is unavailable.
Public tax history
Tax history is unavailable.
Climate risks
Neighborhood: Castle Downs
Nearby schools
GreatSchools rating
No schools nearby
We couldn't find any schools near this home.


Similar homes
- C$434,9003 bd4 ba1.4k sqft16345 134th St NW, Edmonton, AB T6V 0G4For Sale
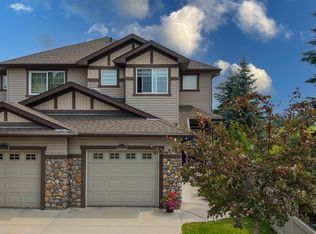 MLS ID #E4505391, Ahmad S Sai, REMAX River City. RAE
 - C$465,0003 bd4 ba1.3k sqft11544 167a Ave NW, Edmonton, AB T5X 6G9For Sale
 MLS ID #E4506006, Gillian C Anderson, One Percent Realty. RAE
 - C$474,9803 bd3 ba1.6k sqft17639 120th St NW, Edmonton, AB T5X 0K8For Sale
 MLS ID #E4499853, Wally Karout, Royal Lepage Arteam Realty. RAE
 - C$427,5003 bd3 ba1.5k sqft12523 171st Ave NW, Edmonton, AB T5X 0E5For Sale
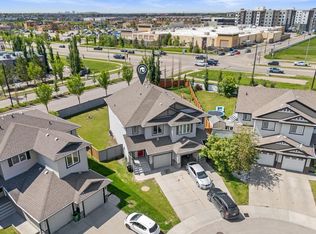 MLS ID #E4495577, Zak B Mimouni, Exp Realty. RAE
