Welcome to this beautifully renovated bi-level offering over 2,200 sq. ft. of finished living space, thoughtfully designed for comfortable family living. Featuring 4 spacious bedrooms, 3 bathrooms, 2 generous living areas and a versatile den, this move-in-ready home offers plenty of room for everyone. The main floor office can easily be converted to a guest room or 5th bedroom. The bright, open-concept main floor is filled with natural light and showcases new vinyl flooring and fresh paint throughout. The spacious primary bedroom is complete with its own 4-piece ensuite. Downstairs, the fully finished basement offers a large second living room, 2 additional bedrooms and a full bathroom, providing excellent space for older children, guests or extended family. Conveniently located near schools, shopping, public transit & all amenities, this beautifully updated home is ready for it's new owners!
For sale
C$519,900
11816 168th Ave NW, Edmonton, AB T5X 0B1
5beds
1,369sqft
Single Family Residence
Built in 2006
3,697 Square Feet Lot
$-- Zestimate®
C$380/sqft
C$-- HOA
What's special
Beautifully renovated bi-levelVersatile denMain floor officeBright open-concept main floorFilled with natural lightNew vinyl flooringFresh paint throughout
- 7 hours |
- 4 |
- 0 |
Zillow last checked:
Listing updated:
Listed by:
Nancy Duong,
RE/MAX Excellence,
Rishi Ghai,
RE/MAX Excellence
Source: RAE,MLS®#: E4504584
Facts & features
Interior
Bedrooms & bathrooms
- Bedrooms: 5
- Bathrooms: 3
- Full bathrooms: 3
Primary bedroom
- Level: Upper
Family room
- Level: Lower
- Area: 2653.1
- Dimensions: 43 x 61.7
Heating
- Forced Air-1, Natural Gas
Appliances
- Included: Dishwasher-Built-In, Dryer, Microwave Hood Fan, Refrigerator, Electric Stove, Washer, Gas Water Heater
Features
- Ceiling 10 ft., Ceiling 9 ft., Vaulted Ceiling(s)
- Flooring: Ceramic Tile, Laminate Flooring, Vinyl Plank
- Windows: Window Coverings, Vinyl Windows
- Basement: Full, Finished, 9 ft. Basement Ceiling, 9 ft. Basement Ceiling
- Fireplace features: Gas
Interior area
- Total structure area: 1,369
- Total interior livable area: 1,369 sqft
Video & virtual tour
Property
Parking
- Total spaces: 4
- Parking features: Double Garage Attached, Garage Control, Garage Opener
- Attached garage spaces: 2
Features
- Levels: Bi-Level,3
- Patio & porch: Deck
- Exterior features: Landscaped, Playground Nearby
- Fencing: Fenced
Lot
- Size: 3,697 Square Feet
- Features: Landscaped, Playground Nearby, Near Public Transit, Schools, Shopping Nearby, See Remarks, Public Transportation
Construction
Type & style
- Home type: SingleFamily
- Property subtype: Single Family Residence
Materials
- Foundation: Concrete Perimeter
- Roof: Asphalt
Condition
- Year built: 2006
Community & HOA
Community
- Features: Ceiling 10 ft., Ceiling 9 ft., Deck, Hot Water Natural Gas, Vaulted Ceiling, See Remarks
Location
- Region: Edmonton
Financial & listing details
- Price per square foot: C$380/sqft
- Date on market: 8/20/2026
- Ownership: Private
Price history
Price history is unavailable.
Public tax history
Tax history is unavailable.
Climate risks
Neighborhood: Castle Downs
Nearby schools
GreatSchools rating
No schools nearby
We couldn't find any schools near this home.
- C$524,9004 bd4 ba1.7k sqft16765 119th St NW, Edmonton, AB T5X6K4For Sale

- C$504,9003 bd3 ba1.5k sqft16748 118th St NW, Edmonton, AB T5X0B1For Sale

- C$--3 bd3 ba1.5k sqft11721 167b Ave NW, Edmonton, AB T5X0B1Off Market
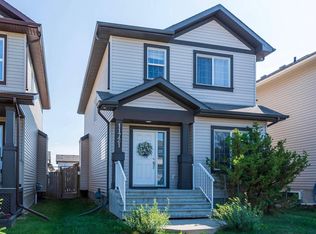
- C$449,9004 bd4 ba1.3k sqft11630 167b Ave NW, Edmonton, AB T5X6B7For Sale
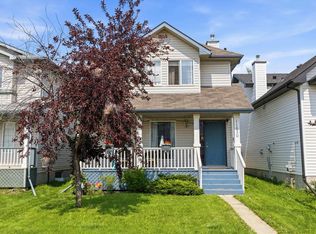
- C$539,9004 bd4 ba1.4k sqft16948 116th St NW, Edmonton, AB T5X5Z4For Sale
- C$469,0003 bd3 ba1.5k sqft16831 121st St NW, Edmonton, AB T5X0H8For Sale
- C$509,9004 bd4 ba1.4k sqft11528 168th Ave NW, Edmonton, AB T5X6B6For Sale
- C$454,9003 bd2 ba1k sqft17027 121st St NW, Edmonton, AB T5X0H4For Sale
Similar homes
- C$520,0004 bd4 ba1.5k sqft17724 58th St NW, Edmonton, AB T5Y 3W8For Sale
 MLS ID #E4498483, Rocky Rajewal, MaxWell Polaris. RAE
 - C$559,9003 bd4 ba1.5k sqft4058 Morrison Way NW, Edmonton, AB T5E 6S3For Sale
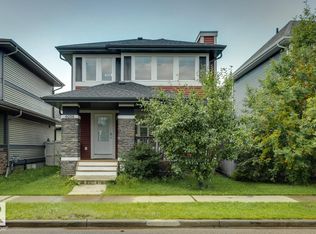 MLS ID #E4501125, Moe Charara, Royal Lepage Arteam Realty. RAE
 - C$559,0006 bd4 ba1.6k sqft6075 180th Ave NW, Edmonton, AB T5Y 3X1For Sale
 MLS ID #E4502235, Dalbir Dhindsa, MaxWell Polaris. RAE
 - C$541,6003 bd3 ba1.6k sqft8616 183rd Ave NW, Edmonton, AB T5Z 0S8For Sale
 MLS ID #E4504529, David Lam, Exp Realty. RAE
 - C$437,9005 bd2 ba1k sqft7823 136th Ave NW, Edmonton, AB T5C 2K8For SaleMLS ID #E4503257, Zak B Mimouni, Exp Realty. RAE
- C$479,0005 bd2 ba1k sqft12715/12717 93rd St NW, Edmonton, AB T5E 3S9For SaleMLS ID #E4488604, Glenn M Ewanchuk, RE/MAX Excellence. RAE
- C$389,9003 bd3 ba1.4k sqft5964 164th Ave NW, Edmonton, AB T5Y 0B2For SaleMLS ID #E4504198, Kathy Sobh, MaxWell Polaris. RAE
- C$549,9005 bd2 ba1k sqft5204 97a Ave NW, Edmonton, AB T6B 1E1For SaleMLS ID #E4501241, . Ashpreet Singh, Exp Realty. RAE
- C$499,0004 bd4 ba1.6k sqft4853 Alwood Point E, Edmonton, AB T6W 4N1For SaleMLS ID #E4502736, Jennifer Wong, KIC Realty. RAE
- C$475,0003 bd3 ba1.4k sqft227 Cy Becker Blvd NW, Edmonton, AB T5Y 3R8For SaleMLS ID #E4498421, Amritpal Saul, RE/MAX Real Estate. RAE
- C$549,9993 bd3 ba1.6k sqft17636 49th St NW, Edmonton, AB T5Y 3Y1For SaleMLS ID #E4501118, Shak Yakub, MaxWell Polaris. RAE
- C$549,9005 bd4 ba1.8k sqft9217 150th St NW, Edmonton, AB T5R 1G4For SaleMLS ID #E4502593, Jaclyn N Horne, MaxWell Progressive. RAE
- C$549,9005 bd4 ba1.9k sqft9215 150th St NW, Edmonton, AB T5R 1G4For SaleMLS ID #E4502589, Jaclyn N Horne, MaxWell Progressive. RAE
- C$519,9003 bd3 ba1.9k sqft714 87th St SW, Edmonton, AB T6X 1G6For SaleMLS ID #E4502393, Deepak Arora, Liv Real Estate. RAE
- C$379,9994 bd3 ba1.2k sqft10825 93rd St NW, Edmonton, AB T5H 1Y7For SaleMLS ID #E4502814, Omar Chebli, Exp Realty. RAE
- C$469,0005 bd2 ba1k sqft15916 88b Ave NW, Edmonton, AB T5R 4N7For SaleMLS ID #E4493498, Wenjie Sun, Exp Realty. RAE
- C$544,9006 bd4 ba1.7k sqft10333 157th St NW, Edmonton, AB T5P 2V4For SaleMLS ID #E4502581, Mason Salame, REMAX River City. RAE
- C$447,9006 bd2 ba1k sqft12241 54th St NW, Edmonton, AB T5W 3N6For SaleMLS ID #E4493373, Dennis Aquino, Sterling Real Estate. RAE
- C$537,6003 bd3 ba1.6k sqft8704 183rd Ave NW, Edmonton, AB T5Z 0S8For SaleMLS ID #E4475746, Joe Tolvay, Exp Realty. RAE
- C$509,9004 bd4 ba1.7k sqft1825 25a St NW, Edmonton, AB T6T 2H7For SaleMLS ID #E4498187, Neithan Salame, REMAX River City. RAE
