Welcome to this beautifully maintained family home with over 2,000 sq.ft of total living space, this home features four bedrooms and 3.5 bathrooms. The main floor showcases an updated kitchen and a spacious family room with a cozy gas fireplace perfect for relaxing or entertaining. Upstairs, you’ll find three well-sized bedrooms, while the fully finished basement includes a fourth bedroom, full bathroom and additional living space. With many updates throughout and convenient access to schools, shopping, transit, Anthony Henday Drive and St. Albert, this is a wonderful place to call home!
For sale
C$509,900
11528 168th Ave NW, Edmonton, AB T5X 6B6
4beds
1,485sqft
Single Family Residence
Built in 2000
4,162 Square Feet Lot
$-- Zestimate®
C$343/sqft
C$-- HOA
What's special
Four bedroomsUpdated kitchenSpacious family roomCozy gas fireplaceFully finished basementAdditional living space
- 1 day |
- 30 |
- 0 |
Zillow last checked:
Listing updated:
Listed by:
Hassan Haymour,
Sable Realty
Source: RAE,MLS®#: E4504429
Facts & features
Interior
Bedrooms & bathrooms
- Bedrooms: 4
- Bathrooms: 4
- Full bathrooms: 3
- 1/2 bathrooms: 1
Primary bedroom
- Level: Upper
Heating
- Forced Air-1, Natural Gas
Appliances
- Included: Dishwasher-Built-In, Exhaust Fan, Refrigerator, Electric Stove
Features
- Ceiling 9 ft.
- Flooring: Ceramic Tile, Vinyl Plank
- Basement: Full, Finished
Interior area
- Total structure area: 1,485
- Total interior livable area: 1,485 sqft
Property
Parking
- Total spaces: 2
- Parking features: Double Garage Attached
- Attached garage spaces: 2
Features
- Levels: 2 Storey,3
- Exterior features: Playground Nearby
Lot
- Size: 4,162 Square Feet
- Features: Playground Nearby, Near Public Transit, Schools, Shopping Nearby, See Remarks, Public Transportation
Construction
Type & style
- Home type: SingleFamily
- Property subtype: Single Family Residence
Materials
- Foundation: Concrete Perimeter
- Roof: Asphalt
Condition
- Year built: 2000
Community & HOA
Community
- Features: Ceiling 9 ft., See Remarks
- Security: Smoke Detector(s), Detectors Smoke
Location
- Region: Edmonton
Financial & listing details
- Price per square foot: C$343/sqft
- Date on market: 8/19/2026
- Ownership: Private
Price history
Price history is unavailable.
Public tax history
Tax history is unavailable.
Climate risks
Neighborhood: Castle Downs
Nearby schools
GreatSchools rating
No schools nearby
We couldn't find any schools near this home.
- C$477,9005 bd3 ba1k sqft16737 116th St NW, Edmonton, AB T5X6B8For Sale

- C$349,9003 bd3 ba1.2k sqft11432 169th Ave NW, Edmonton, AB T5X6G7For Sale

- C$449,9004 bd4 ba1.3k sqft11630 167b Ave NW, Edmonton, AB T5X6B7For Sale
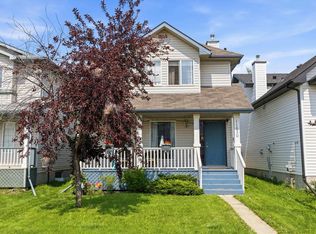
- C$324,9003 bd3 ba1.2k sqft16933 115th St NW #9, Edmonton, AB T5X6E3For Sale

- C$539,9004 bd4 ba1.4k sqft16948 116th St NW, Edmonton, AB T5X5Z4For Sale
- C$470,0003 bd3 ba1.4k sqft11335 167b Ave NW, Edmonton, AB T5X6G8For Sale
- C$518,9004 bd4 ba1.7k sqft11415 167a Ave NW, Edmonton, AB T5X0A7For Sale
- C$519,0005 bd4 ba1.7k sqft11407 167a Ave NW, Edmonton, AB T5X0A7For Sale
Similar homes
- C$519,9005 bd3 ba1.3k sqft11816 168th Ave NW, Edmonton, AB T5X 0B1For Sale
 MLS ID #E4504584, Nancy Duong, RE/MAX Excellence. RAE
 - C$460,0004 bd3 ba1.1k sqft12 Dunluce Rd NW, Edmonton, AB T5X 3V2For Sale
 MLS ID #E4504566, Alexis M Hlady, Exp Realty. RAE
 - C$470,0003 bd3 ba1.4k sqft11335 167b Ave NW, Edmonton, AB T5X 6G8For Sale
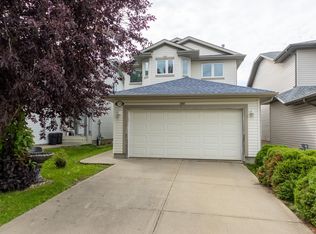 MLS ID #E4503838, Jill Terheide, Schmidt Realty Group Inc. RAE
 - C$519,0005 bd4 ba1.7k sqft11407 167a Ave NW, Edmonton, AB T5X 0A7For Sale
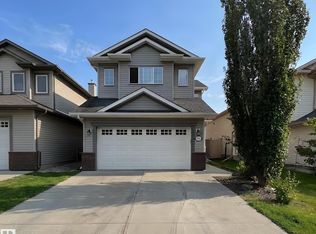 MLS ID #E4502566, Qin Wang, Century 21 Bravo Realty. RAE
 - C$498,9004 bd4 ba1.5k sqft9806 179th Ave NW, Edmonton, AB T5X 6A6For SaleMLS ID #E4502843, Terry N Taschuk, MaxWell Polaris. RAE
- C$525,0003 bd3 ba1.6k sqft13536 164th Ave NW, Edmonton, AB T6V 0K1For SaleMLS ID #E4504316, Nicole R Mackoway, REMAX River City. RAE
- C$524,9004 bd4 ba1.7k sqft16765 119th St NW, Edmonton, AB T5X 6K4For SaleMLS ID #E4499436, Dana M Bradley, Royal Lepage Arteam Realty. RAE
- C$539,9004 bd4 ba1.4k sqft16948 116th St NW, Edmonton, AB T5X 5Z4For SaleMLS ID #E4499082, Katie Harrison, Real Broker. RAE
- C$449,9004 bd4 ba1.3k sqft11630 167b Ave NW, Edmonton, AB T5X 6B7For SaleMLS ID #E4502053, Kimberly M LeClair, REMAX River City. RAE
- C$477,9005 bd3 ba1k sqft16737 116th St NW, Edmonton, AB T5X 6B8For SaleMLS ID #E4501372, Jashmanjot Singh, MaxWell Polaris. RAE
- C$469,0003 bd3 ba1.5k sqft16831 121st St NW, Edmonton, AB T5X 0H8For SaleMLS ID #E4503645, Sue King, Liv Real Estate. RAE
- C$518,9004 bd4 ba1.7k sqft11415 167a Ave NW, Edmonton, AB T5X 0A7For SaleMLS ID #E4482114, Tsehaye Kafel, Grand Realty. RAE
- C$504,9003 bd3 ba1.5k sqft16748 118th St NW, Edmonton, AB T5X 0B1For SaleMLS ID #E4501052, Yen Mach, Homes & Gardens Real Estate Limited. RAE
- C$494,9994 bd4 ba1.9k sqft16551 116th St NW, Edmonton, AB T5X 4B2For SaleMLS ID #E4500549, Kyle F Vidic, Exp Realty. RAE
- C$419,9005 bd2 ba904 sqft16351 119th St NW, Edmonton, AB T5X 4Z3For SaleMLS ID #E4504263, Gurpreet S Ghatehora, E4 Realty. RAE
- C$499,9004 bd2 ba1.3k sqft11328 173rd Ave NW, Edmonton, AB T5X 5Y4For SaleMLS ID #E4492433, Jeremy A Dehek, Exp Realty. RAE
- C$469,9004 bd2 ba1k sqft16531 116th St NW, Edmonton, AB T5X 4B2For SaleMLS ID #E4501539, Jordan Clarke, The Foundry Real Estate Company Ltd. RAE
- C$465,0005 bd3 ba1.4k sqft16524 116th St NW, Edmonton, AB T5X 3T8For SaleMLS ID #E4500261, Fan Yang, Mozaic Realty Group. RAE
- C$518,0004 bd3 ba1.7k sqft15915 112th St NW, Edmonton, AB T5X 4S7For SaleMLS ID #E4500077, Thomas J Lowe, RE/MAX Edge Realty. RAE
- C$549,9004 bd4 ba2k sqft17206 111a St NW, Edmonton, AB T5X 3K2For SaleMLS ID #E4500469, Vincenzo C Fiacco, RE/MAX Excellence. RAE
