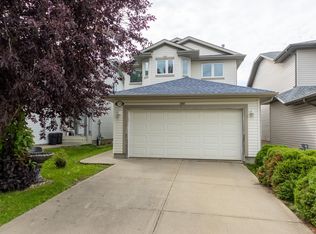
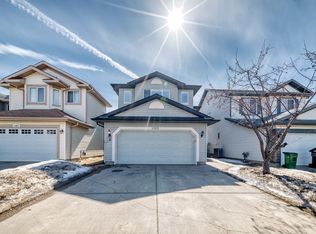
**PRIME LOCATION & INCREDIBLE VALUE!** Welcome to this beautifully maintained 3-bedroom, 2.5-bath, two-storey half duplex condo in the highly sought-after community of Canossa. Nestled in Coventry Court, this home offers excellent access to public transit, schools, parks, playgrounds, and shopping. The bright open-concept main floor features a cozy gas fireplace, a spacious living area, and a timeless oak kitchen with white appliances and a generous dining space overlooking the private backyard. Step outside to enjoy the oversized deck, gazebo, and fully landscaped, fenced yard—perfect for entertaining or family gatherings. Upstairs you'll find three spacious bedrooms, including a primary suite with a walk-in closet and 3-piece ensuite. The fully finished basement offers a large recreation room with endless possibilities. Complete with a single attached garage, two additional driveway parking stalls, and low condo fees, this home is ideal for first-time buyers, young families, or investors.
For sale
C$324,900
16933 115th St NW #9, Edmonton, AB T5X 6E3
3beds
1,215sqft
Duplex, Half Duplex
Built in 2002
-- sqft lot
$-- Zestimate®
C$267/sqft
C$-- HOA
What's special
Bright open-concept main floorCozy gas fireplaceTimeless oak kitchenPrivate backyardOversized deckFully landscaped fenced yardThree spacious bedrooms
- 59 days
- 36
- 0
Zillow last checked:
Listing updated:
Listed by:
Abdullah Ewaz,
MaxWell Polaris
Source: RAE,MLS®#: E4502495
Facts & features
Interior
Bedrooms & bathrooms
- Bedrooms: 3
- Bathrooms: 3
- Full bathrooms: 2
- 1/2 bathrooms: 1
Primary bedroom
- Level: Upper
Heating
- Forced Air-1, Natural Gas
Appliances
- Included: Dishwasher-Built-In, Dryer, Exhaust Fan, Refrigerator, Electric Stove, Washer, See Remarks
Features
- Flooring: Carpet, Vinyl Plank
- Windows: Window Coverings
- Basement: Full, Finished
- Fireplace features: Gas
Interior area
- Total structure area: 1,215
- Total interior livable area: 1,215 sqft
Property
Parking
- Total spaces: 1
- Parking features: Single Garage Attached, Parking-Extra, Guest, Parking-Visitor
- Attached garage spaces: 1
Features
- Levels: 2 Storey,2
- Patio & porch: Deck
- Exterior features: Landscaped
- Fencing: Fenced
Lot
- Size: 2,362 Square Feet
- Features: Flat Site, Landscaped, Near Public Transit, Public Transportation
Construction
Type & style
- Home type: MultiFamily
- Property subtype: Duplex, Half Duplex
- Attached to another structure: Yes
Materials
- Foundation: Concrete Perimeter
- Roof: Asphalt
Condition
- Year built: 2002
Community & HOA
Community
- Features: Deck
HOA
- Has HOA: Yes
- Services included: Exterior Maintenance, Insur. for Common Areas, Landscape/Snow Removal, Professional Management, Reserve Fund Contribution, See Remarks
Location
- Region: Edmonton
Financial & listing details
- Price per square foot: C$267/sqft
- Date on market: 8/6/2026
- Ownership: Private
Price history
Price history is unavailable.
Public tax history
Tax history is unavailable.
Climate risks
Neighborhood: Castle Downs
Nearby schools
GreatSchools rating
No schools nearby
We couldn't find any schools near this home.


Similar homes
- C$319,9005 bd2 ba1k sqft12408 134th St NW, Edmonton, AB T5L 1V2For Sale
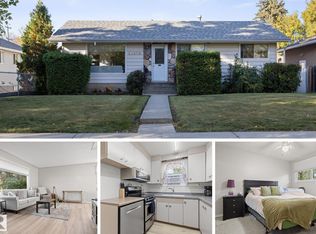 MLS ID #E4511419, Kevin A Machado, RE/MAX Professionals. RAE
 - C$264,9003 bd2 ba1k sqftNorcastle, Edmonton, AB T5X 3Y1For Sale
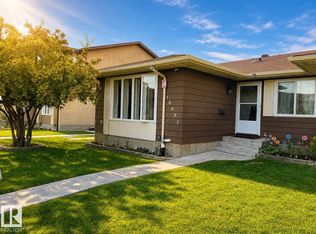 MLS ID #E4509442, Irina Mierzewski, MaxWell Polaris. RAE
 - C$265,0002 bd3 ba1.1k sqftOxford Court, Edmonton, AB T5X 5Z3For Sale
 MLS ID #E4508949, Catherine Manigo, MaxWell Challenge Realty. RAE
 - C$375,0003 bd4 ba1.4k sqftEastgate Pointe, Saint Albert, AB T8N 7M9For Sale
 MLS ID #E4511481, June A Rorke, RE/MAX Excellence. RAE
