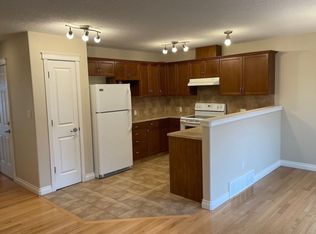
SPACIOUS END-UNIT TOWN HOME in the desirable north east Edmonton community of HOLLICK-KENYON! With over 1,700 SQ FT ABOVE GRADE, a FULLY FINISHED BASEMENT and a DOUBLE ATTACHED GARAGE, this END-UNIT IS SPACIOUS. The main floor features a bright living room with FIREPLACE, a functional kitchen, dining area and convenient 2PC BATH. Upstairs you'll find THREE GENEROUS BEDROOMS, including a spacious PRIMARY SUITE with WALK-IN CLOSET and 4PC ENSUITE, plus another 4PC BATH and convenient UPSTAIRS LAUNDRY. The FULLY FINISHED BASEMENT adds even more living space with a LARGE REC ROOM, 2PC BATH and plenty of storage. Ideally located close to SCHOOLS, PARKS, SHOPPING and PUBLIC TRANSPORTATION, this home delivers plenty of space across all three levels in a fantastic HOLLICK-KENYON location. THIS ONE IS READY TO WELCOME YOU HOME!
For sale
C$395,000
5120 164th Ave NW #5, Edmonton, AB T5Y 0L7
3beds
1,713sqft
Townhouse
Built in 2009
2,187 Square Feet Lot
$-- Zestimate®
C$231/sqft
C$-- HOA
What's special
Fully finished basementDouble attached garageFunctional kitchenDining areaThree generous bedroomsSpacious primary suiteWalk-in closet
- 1 day
- 28
- 0
Zillow last checked:
Listing updated:
Listed by:
Mike Brown,
Royal LePage Noralta Real Estate
Source: RAE,MLS®#: E4506619
Facts & features
Interior
Bedrooms & bathrooms
- Bedrooms: 3
- Bathrooms: 4
- Full bathrooms: 2
- 1/2 bathrooms: 2
Primary bedroom
- Level: Upper
Heating
- Forced Air-1, Natural Gas
Appliances
- Included: Dishwasher-Built-In, Dryer, Electric Stove, Washer, Gas Water Heater
Features
- Vacuum System Attachments, Vacuum Systems
- Flooring: Hardwood
- Windows: Window Coverings
- Basement: Full, Finished
- Fireplace features: Gas
Interior area
- Total structure area: 1,713
- Total interior livable area: 1,713 sqft
Property
Parking
- Total spaces: 4
- Parking features: Double Garage Attached, Garage Control, Garage Opener
- Attached garage spaces: 2
Features
- Levels: 2 Storey,3
- Patio & porch: Deck
- Exterior features: Landscaped, Low Maintenance Landscape
Lot
- Size: 2,187 Square Feet
- Features: Corner Lot, Landscaped, Low Maintenance Landscape, Near Public Transit, Schools, Shopping Nearby, Public Transportation
Construction
Type & style
- Home type: Townhouse
- Property subtype: Townhouse
Materials
- Foundation: Concrete Perimeter
- Roof: Asphalt
Condition
- Year built: 2009
Community & HOA
Community
- Features: Deck, Hot Water Natural Gas, See Remarks
HOA
- Has HOA: Yes
- Services included: Insur. for Common Areas, Professional Management, Reserve Fund Contribution
Location
- Region: Edmonton
Financial & listing details
- Price per square foot: C$231/sqft
- Date on market: 9/2/2026
- Ownership: Private,Dower
Price history
Price history is unavailable.
Public tax history
Tax history is unavailable.
Climate risks
Neighborhood: Pilot Sounds
Nearby schools
GreatSchools rating
No schools nearby
We couldn't find any schools near this home.


Similar homes
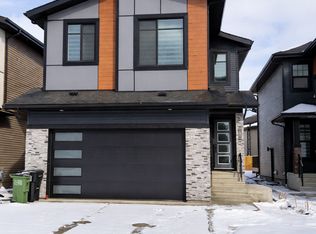
- C$399,0003 bd3 ba1.4k sqft16822 52nd St NW, Edmonton, AB T5Y 0R9For Sale
 MLS ID #E4506653, Princessita Mirandilla, Century 21 Leading. RAE
 - C$399,9003 bd3 ba1.4k sqft16832 53rd St NW, Edmonton, AB T5Y 0R7For Sale
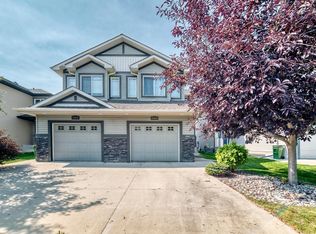 MLS ID #E4505996, Ryan B Black, Lux Real Estate Inc. RAE
 - C$439,9003 bd3 ba1.5k sqft5415 167a Ave NW, Edmonton, AB T5Y 0R4For Sale
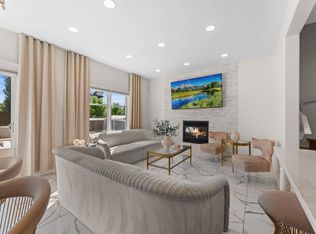 MLS ID #E4505303, Zak B Mimouni, Exp Realty. RAE
 - C$425,0002 bd3 ba1.1k sqft15213 49a St NW, Edmonton, AB T5Y 3C2For Sale
 MLS ID #E4506282, Michael Waddell, Real Broker. RAE
