Welcome to The Sequel by Sterling Homes, where style, comfort & thoughtful design come together in this beautifully finished 3-bedroom half duplex with a double attac grg. Set on a impressive pie-shaped lot with a sunny south-facing backyard, this home offers plenty of space to relax, entertain & enjoy the outdoors. Step inside to a bright, open-concept main floor featuring warm laminate flooring, inviting living room centred around a sleek modern gas fireplace. The kitchen is both stylish and functional with maple cabinetry, quartz countertops, and eating bar, walk-in pantry and over-the-range microwave**. A spacious dining nook is filled with natural light & opens through patio doors to the deck, perfect for summer BBQs & quiet evenings outside. Upstairs, retreat to the spacious primary bedroom complete with a walk-in closet and 4-piece ensuite, along with two additional bedrooms, a handy computer/flex area & a large upper-floor laundry room. You don't get yards like this very often. Don't miss out.
For sale
C$449,995
4847 173rd Ave NW, Edmonton, AB T5Y 3V9
3beds
1,537sqft
Duplex, Half Duplex
Built in 2017
-- sqft lot
$-- Zestimate®
C$293/sqft
C$-- HOA
What's special
Impressive pie-shaped lotSunny south-facing backyardBright open-concept main floorWarm laminate flooringSleek modern gas fireplaceMaple cabinetryQuartz countertops
- 2 days
- 28
- 2
Zillow last checked:
Listing updated:
Listed by:
Tammy A Booth,
2% Realty
Source: RAE,MLS®#: E4505936
Facts & features
Interior
Bedrooms & bathrooms
- Bedrooms: 3
- Bathrooms: 3
- Full bathrooms: 2
- 1/2 bathrooms: 1
Primary bedroom
- Level: Upper
Heating
- Forced Air-1, Natural Gas
Appliances
- Included: Dishwasher-Built-In, Dryer, Microwave Hood Fan, Electric Stove, Washer
Features
- No Smoking Home
- Flooring: Carpet, Laminate Flooring
- Windows: Window Coverings, Vinyl Windows
- Basement: Full, Unfinished
Interior area
- Total structure area: 1,537
- Total interior livable area: 1,537 sqft
Video & virtual tour
Property
Parking
- Total spaces: 2
- Parking features: Double Garage Attached, Garage Control, Garage Opener
- Attached garage spaces: 2
Features
- Levels: 2 Storey,2
- Patio & porch: Deck
- Exterior features: Landscaped, Playground Nearby
- Fencing: Fenced
Lot
- Size: 5,824 Square Feet
- Features: Landscaped, Playground Nearby, Near Public Transit, Public Transportation
Construction
Type & style
- Home type: MultiFamily
- Property subtype: Duplex, Half Duplex
- Attached to another structure: Yes
Materials
- Foundation: Concrete Perimeter
- Roof: Asphalt
Condition
- Year built: 2017
Community & HOA
Community
- Features: Deck, No Smoking Home
Location
- Region: Edmonton
Financial & listing details
- Price per square foot: C$293/sqft
- Date on market: 8/28/2026
- Ownership: Private
Price history
Price history is unavailable.
Public tax history
Tax history is unavailable.
Climate risks
Neighborhood: Pilot Sounds
Nearby schools
GreatSchools rating
No schools nearby
We couldn't find any schools near this home.


Similar homes
- C$455,0003 bd3 ba1.5k sqft17308 49th St NW, Edmonton, AB T5Y 3V9For Sale
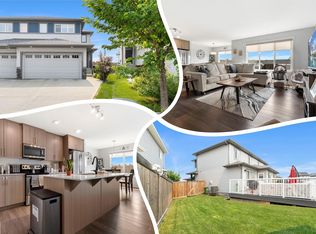 MLS ID #E4503367, Ryan P Dutka, REMAX River City. RAE
 - C$399,9003 bd3 ba1.4k sqft16832 53rd St NW, Edmonton, AB T5Y 0R7For Sale
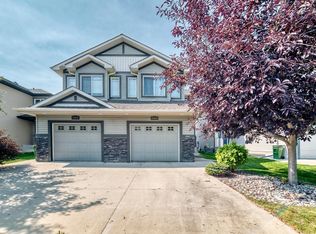 MLS ID #E4505996, Ryan B Black, Lux Real Estate Inc. RAE
 - C$439,9003 bd3 ba1.5k sqft5415 167a Ave NW, Edmonton, AB T5Y 0R4For Sale
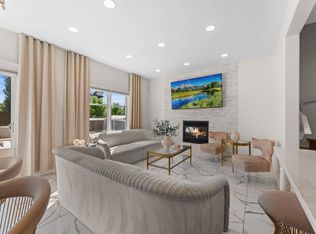 MLS ID #E4505303, Zak B Mimouni, Exp Realty. RAE
 - C$424,9003 bd3 ba1.4k sqft1187 Cy Becker Rd NW, Edmonton, AB T5Y 3V9For Sale
 MLS ID #E4495636, Sanbir Aneja, Century 21 Signature Realty. RAE
