Welcome to this fully custom & upgraded home in Cy Becker! Offering 2,765 sq. ft. above grade, this stunning home features 5 bedrooms & 5 full bathrooms. The main floor boasts an open-to-above living area with elegant glass railings, 9-ft ceilings, family room, expansive kitchen, spice kitchen, dining area with deck access, full bedroom with full bath, spacious mudroom & upgraded storage cabinetry. Upstairs features 2 primary bedrooms with ensuites, 2 additional bedrooms, bonus room & second-floor laundry. Built-in speakers in the family room & primary bedroom, oversized doors, stucco exterior, and a legal side entrance for potential future basement legal suite development. Fully fenced & landscaped yard completes this exceptional home!
For sale
Price cut: C$15K (9/9)
C$849,999
4820 174th Ave NW, Edmonton, AB T5Y 4C7
5beds
2,766sqft
Single Family Residence
Built in 2024
-- sqft lot
$-- Zestimate®
C$307/sqft
C$-- HOA
What's special
Family roomExpansive kitchenSpice kitchenSpacious mudroomUpgraded storage cabinetrySecond-floor laundryOversized doors
- 53 days
- 40
- 1
Zillow last checked:
Listed by:
Mandeep Kandola,
Century 21 Canada
Source: Century 21 Canada,MLS®#: E4504229
Facts & features
Interior
Bedrooms & bathrooms
- Bedrooms: 5
- Bathrooms: 4
- Full bathrooms: 4
Heating
- Has Heating (Unspecified Type)
Features
- Basement: yes
Interior area
- Total structure area: 2,766
- Total interior livable area: 2,766 sqft
Property
Parking
- Parking features: DOUBLE GARAGE ATTACHED
- Has garage: Yes
Construction
Type & style
- Home type: SingleFamily
- Property subtype: Single Family Residence
Condition
- Year built: 2024
Community & HOA
Location
- Region: Edmonton
Financial & listing details
- Price per square foot: C$307/sqft
- Date on market: 8/27/2026
- Lease term: Contact For Details
Price history
| Date | Event | Price |
|---|---|---|
| 9/9/2026 | Price change | C$849,999-1.7%C$307/sqft |
Source:  Century 21 Canada #E4504229 Report a problem Century 21 Canada #E4504229 Report a problem | ||
| 8/27/2026 | Listed for sale | C$865,000C$313/sqft |
Source: Century 21 Canada #E4504229 Report a problem | ||
Public tax history
Tax history is unavailable.
Climate risks
Neighborhood: Pilot Sounds
Nearby schools
GreatSchools rating
No schools nearby
We couldn't find any schools near this home.


Similar homes
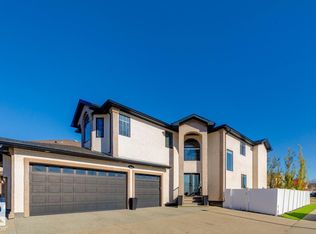
- C$849,9006 bd4 ba2.5k sqft15803 95th St NW, Edmonton, AB T5Z 0G1For Sale
 MLS ID #E4513361, Hanan Seifeddine, Royal Lepage Arteam Realty. RAE
 - C$699,0006 bd4 ba2.4k sqft17072 45th St NW, Edmonton, AB T5Y 3B1For Sale
 MLS ID #E4503470, Harman Kaila, Venus Realty. RAE
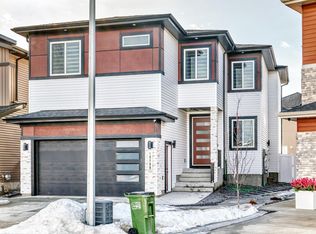
 - C$829,0006 bd5 ba2.5k sqft15108 11th St NW, Edmonton, AB T5Y 4C8For Sale
 MLS ID #E4479596, Deo B Gahiza, RE/MAX Elite. RAE
 - C$979,9005 bd4 ba2.6k sqft7304 164th Ave NW, Edmonton, AB T5Z 3Y3For Sale
 MLS ID #E4506385, Vincenzo C Fiacco, RE/MAX Excellence. RAE
