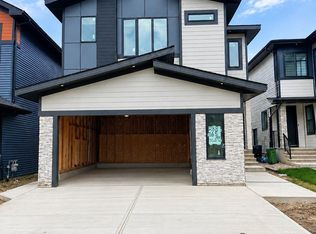
Experience elevated luxury in this custom-built Executive Bungalow, beautifully renovated throughout and set on a massive lot with a Triple Attached Garage. Designed to impress, the open-concept main floor showcases soaring ceilings, two living spaces, and walls of natural light. The heart of the home is the showstopping chef’s kitchen, featuring granite counters, custom cabinetry, new appliances, an oversized island, and a separate Spice Kitchen, all overlooking the inviting living room with gas fireplace. A main-floor bedroom, full bath, elegant dining area, and private sitting room add versatility. Retreat to the luxurious Master Suite with a spa-inspired 5-piece ensuite, steam shower, dual sinks, and walk-in closet. Upstairs delivers three bedrooms plus a loft. The fully finished basement boasts 9-foot ceilings, a bedroom, full bathroom, and second kitchen—perfect for guests, extended family, or entertaining. A luxury statement property offering uncompromising style, scale, flexibility, and prestige.
For sale
C$979,900
7304 164th Ave NW, Edmonton, AB T5Z 3Y3
5beds
2,643sqft
Single Family Residence
Built in 2004
-- sqft lot
$-- Zestimate®
C$371/sqft
C$-- HOA
What's special
Massive lotTriple attached garageOpen-concept main floorSoaring ceilingsTwo living spacesWalls of natural lightGranite counters
- 47 days
- 26
- 4
Zillow last checked:
Listing updated:
Listed by:
Vincenzo C Fiacco,
RE/MAX Excellence,
Teo Burtic,
RE/MAX Excellence
Source: RAE,MLS®#: E4506385
Facts & features
Interior
Bedrooms & bathrooms
- Bedrooms: 5
- Bathrooms: 4
- Full bathrooms: 3
- 1/2 bathrooms: 1
Primary bedroom
- Level: Main
Heating
- Forced Air-2, Natural Gas
Appliances
- Included: Dishwasher-Built-In, Dryer, Exhaust Fan, Microwave Hood Fan, Oven-Built-In, Microwave, Refrigerator, Gas Cooktop, Washer, Second Refrigerator
Features
- Flooring: Vinyl Plank
- Windows: Window Coverings
- Basement: Full, Finished
Interior area
- Total structure area: 2,643
- Total interior livable area: 2,643 sqft
Property
Parking
- Total spaces: 3
- Parking features: Triple Garage Attached, Garage Control, Garage Opener
- Attached garage spaces: 3
Features
- Levels: 3
Lot
- Features: Schools, Shopping Nearby
Construction
Type & style
- Home type: SingleFamily
- Architectural style: Bungalow
- Property subtype: Single Family Residence
Materials
- Foundation: Concrete Perimeter
- Roof: Asphalt
Condition
- Year built: 2004
Community & HOA
Community
- Features: See Remarks
Location
- Region: Edmonton
Financial & listing details
- Price per square foot: C$371/sqft
- Date on market: 9/1/2026
- Ownership: Private
Price history
Price history is unavailable.
Public tax history
Tax history is unavailable.
Climate risks
Neighborhood: Lake District
Nearby schools
GreatSchools rating
No schools nearby
We couldn't find any schools near this home.


Similar homes
- C$999,9995 bd5 ba2.3k sqft11121 51st St NW, Edmonton, AB T5W 3E5For Sale
 MLS ID #E4513017, Franco Maione, Real Broker. RAE
 - C$929,7005 bd4 ba3k sqft17940 59th St NW, Edmonton, AB T5Y 3W8For Sale
 MLS ID #E4512644, Natasha Malhotra, RE/MAX Excellence. RAE
 - C$699,9806 bd4 ba2.5k sqft17252 71st St NW, Edmonton, AB T5Z 0M9For Sale
 MLS ID #E4503233, Wally Karout, Royal Lepage Arteam Realty. RAE
 - C$979,9005 bd4 ba3k sqft288 165th Ave NW, Edmonton, AB T5Y 0L8For Sale
 MLS ID #E4508072, . Akashdeep Singh, MaxWell Polaris. RAE
