Thoughtfully designed, this Quarry Ridge home combines impressive scale, flexible spaces & quality construction. Offering 3,083 sqft above grade, the main floor has upgraded 10’ ceilings, a front living area & dramatic open-to-below family room. The extended kitchen offers plywood cabinetry & a separate spice kitchen, creating a practical setup for living & entertaining. A main-floor bedroom with full bath adds flexibility. Upstairs, 4 bedrooms & 3 full baths offer excellent space, with Jack & Jill access, private bonus spaces & 9’ ceilings. Glass railings, 4’ wide stairs & step lighting add a modern touch, while MDF shelving offers storage. The 9’ basement features a side entrance, completed concrete sidewalk. STEEL-BEAM construction & a ZERO-POST basement provide an open layout. Outside, enjoy a 12’ x 15.4’ deck with gas hookup. The double garage offers a floor drain, man door & gas hookup. Quality finishes & thoughtful details throughout, close to golf, nature & everyday amenities. A must-see!!
For sale
C$979,900
288 165th Ave NW, Edmonton, AB T5Y 0L8
5beds
3,083sqft
Single Family Residence
Built in 2026
4,369 Square Feet Lot
$-- Zestimate®
C$318/sqft
C$-- HOA
What's special
Dramatic open-to-below family roomExtended kitchenPlywood cabinetrySeparate spice kitchenJack and jill accessPrivate bonus spacesGlass railings
- 20 days
- 29
- 0
Zillow last checked:
Listing updated:
Listed by:
. Akashdeep Singh,
MaxWell Polaris
Source: RAE,MLS®#: E4508072
Facts & features
Interior
Bedrooms & bathrooms
- Bedrooms: 5
- Bathrooms: 4
- Full bathrooms: 4
Primary bedroom
- Level: Upper
Family room
- Level: Main
- Area: 2198.52
- Dimensions: 55.8 x 39.4
Heating
- Forced Air-1, Natural Gas, HRV System
Appliances
- Included: Exhaust Fan, Builder Appliance Credit
Features
- Ceiling 10 ft., Ceiling 9 ft.
- Flooring: Carpet, Ceramic Tile, Vinyl Plank
- Basement: Full, Unfinished, 9 ft. Basement Ceiling, 9 ft. Basement Ceiling
- Fireplace features: Electric
Interior area
- Total structure area: 3,083
- Total interior livable area: 3,083 sqft
Property
Parking
- Total spaces: 2
- Parking features: Double Garage Attached
- Attached garage spaces: 2
Features
- Levels: 2 Storey,2
- Patio & porch: Deck
- Exterior features: Playground Nearby
Lot
- Size: 4,369 Square Feet
- Features: Near Golf Course, Park/Reserve, Playground Nearby, Schools, Shopping Nearby, Golf Nearby
Construction
Type & style
- Home type: SingleFamily
- Property subtype: Single Family Residence
Materials
- Foundation: Concrete Perimeter
- Roof: Asphalt
Condition
- Year built: 2026
Community & HOA
Community
- Features: Ceiling 10 ft., Ceiling 9 ft., Deck, See Remarks, HRV System
- Security: Carbon Monoxide Detectors, Smoke Detector(s), Detectors Smoke
Location
- Region: Edmonton
Financial & listing details
- Price per square foot: C$318/sqft
- Date on market: 9/11/2026
- Ownership: Private
Price history
Price history is unavailable.
Public tax history
Tax history is unavailable.
Climate risks
Neighborhood: T5Y
Nearby schools
GreatSchools rating
No schools nearby
We couldn't find any schools near this home.
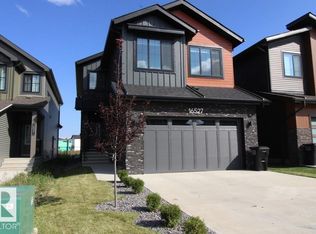
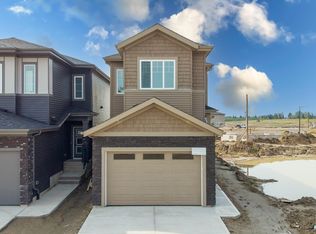
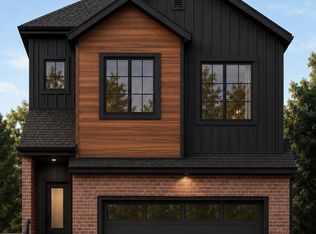
Similar homes
- C$1,084,9005 bd4 ba3.1k sqft287 165th Ave NW, Edmonton, AB T5Y 0L8For Sale
 MLS ID #E4508073, . Akashdeep Singh, MaxWell Polaris. RAE
 - C$1,300,0004 bd5 ba3.3k sqft16511 8th St NW, Edmonton, AB T6T 1A4For Sale
 MLS ID #E4489166, John Rota, Exp Realty. RAE
 - C$829,9004 bd4 ba2.8k sqft213 Fraser Way NW, Edmonton, AB T5Y 4C1For Sale
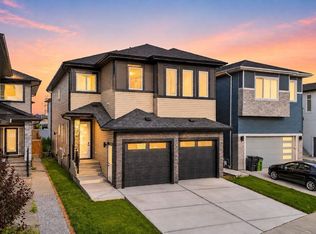 MLS ID #E4500032, Chaten S Grewal, RE/MAX Excellence. RAE
 - C$875,0006 bd6 ba2.7k sqft1808 20th Ave NW, Edmonton, AB T6T 2K9For Sale
 MLS ID #E4507235, Paul S Lamba, MaxWell Polaris. RAE
