Elevated design meets effortless family living in this 2580 SF, 5 BED, 3 BATH home by Castlestone Custom Homes, loaded w/LUXURIOUS upgrades on a MASSIVE PIE LOT! A spacious mudroom w/built-ins flows into the BUTLER'S PANTRY & elegant archway into a kitchen w/warm oak cabinetry, OVERSIZED island & QUARTZ counters & backsplash. The dining nook features an ARCHED ALCOVE & opens to a NW facing deck for sunset views. A statement WOOD BEAM bridges the kitchen & great rm, where 18' ceilings, expansive windows & fireplace impress, while a main floor bed/flex rm & full bath offer versatility. Upstairs find 4 beds,bonus rm,laundry w/sink & TWO 5 PC baths incl. a JACK & JILL BATH. Retreat to your VAULTED PRIMARY SUITE w/LARGE WIC & spa ensuite w/SOAKER TUB & UPGRADED tiled shower. Enjoy 9' ceilings on ALL levels, triple pane windows & OVERSIZED DBL ATTACHED GARAGE. Across from The Quarry Golf Course, near ponds, trails, Henday & Manning amenities! Est. completion July 2027. Photos of similar home-finishes may vary.
For sale
C$949,000
15748 9th St NE, Edmonton, AB T5Y 0P6
5beds
2,580sqft
Single Family Residence
Built in 2026
7,731 Square Feet Lot
$-- Zestimate®
C$368/sqft
C$-- HOA
What's special
Massive pie lotWarm oak cabinetryOversized islandQuartz counters and backsplashExpansive windowsVaulted primary suiteTriple pane windows
- 3 days
- 27
- 0
Zillow last checked:
Listing updated:
Listed by:
Chris K Karampelas,
MaxWell Polaris,
Jennifer L Kitzan Mohammed,
MaxWell Polaris
Source: RAE,MLS®#: E4516552
Facts & features
Interior
Bedrooms & bathrooms
- Bedrooms: 5
- Bathrooms: 3
- Full bathrooms: 3
Primary bedroom
- Level: Upper
Heating
- Forced Air-1, Natural Gas, HRV System
Appliances
- Included: Builder Appliance Credit
Features
- Ceiling 9 ft., Closet Organizers, No Animal Home, No Smoking Home, Vaulted Ceiling(s), Kitchen Island, Sump Pump
- Flooring: Carpet, Ceramic Tile, Vinyl Plank
- Windows: Vinyl Windows
- Basement: Full, Unfinished, 9 ft. Basement Ceiling, 9 ft. Basement Ceiling
- Fireplace features: Electric
Interior area
- Total structure area: 2,580
- Total interior livable area: 2,580 sqft
Property
Parking
- Total spaces: 4
- Parking features: Double Garage Attached, Oversized
- Attached garage spaces: 2
Features
- Levels: 2 Storey,2
- Patio & porch: Deck
- Exterior features: Playground Nearby
- Pool features: Community, Public Swimming Pool
Lot
- Size: 7,731 Square Feet
- Features: Near Golf Course, Picnic Area, Playground Nearby, Near Public Transit, Schools, Shopping Nearby, See Remarks, Golf Nearby, Public Transportation
Construction
Type & style
- Home type: SingleFamily
- Property subtype: Single Family Residence
Materials
- Foundation: Concrete Perimeter
- Roof: Asphalt
Condition
- Year built: 2026
Community & HOA
Community
- Features: Ceiling 9 ft., Closet Organizers, Deck, No Animal Home, No Smoking Home, Smart/Program. Thermostat, Vaulted Ceiling, See Remarks, HRV System
Location
- Region: Edmonton
Financial & listing details
- Price per square foot: C$368/sqft
- Date on market: 11/14/2026
- Ownership: Private
Price history
Price history is unavailable.
Public tax history
Tax history is unavailable.
Climate risks
Neighborhood: T5Y
Nearby schools
GreatSchools rating
No schools nearby
We couldn't find any schools near this home.


Similar homes
- C$939,9005 bd3 ba2.5k sqft15752 9th St NE, Edmonton, AB T5Y 0P6For Sale
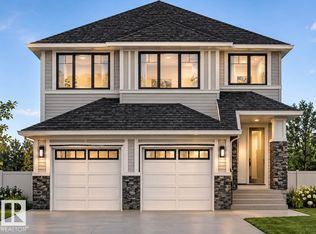 MLS ID #E4516560, Chris K Karampelas, MaxWell Polaris. RAE
- C$979,9005 bd4 ba3k sqft288 165th Ave NW, Edmonton, AB T5Y 0L8For Sale
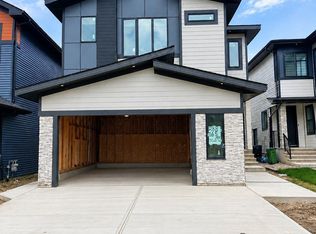 MLS ID #E4508072, . Akashdeep Singh, MaxWell Polaris. RAE
- C$829,0005 bd4 ba2.5k sqft15608 9th St NE, Edmonton, AB T5Y 0P6For Sale
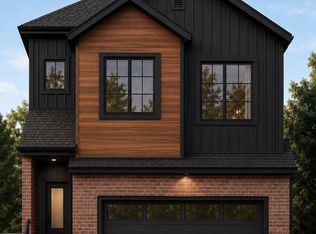 MLS ID #E4507114, Naz Grewal, LPT Realty. RAE
- C$1,084,9005 bd4 ba3.1k sqft287 165th Ave NW, Edmonton, AB T5Y 0L8For Sale
 MLS ID #E4508073, . Akashdeep Singh, MaxWell Polaris. RAE
