Brand new 2 story with triple attached garage located on very large pie shaped lot away from main traffic area. Garage has an extra door to allow drive through to large back yard. This beautiful 2 story has almost 2800 sqft on main & upper floor. Main floor has den/bedroom, 4 large bedrooms on upper floor that have access to the washrooms, total of 7 bathrooms and 5 washrooms. Kitchen & spice kitchen, with two tone cabinets, quartz countertops, black plumbing fixtures, designed electric fireplace, vinyl plank flooring, horizontal rod railings, triple glazed windows, stamped concrete extends driveway to 5 vehicles on the front. Fully finished basement. House under construction, purchasers are able to: select finishing material, tile, vinyl floor, cabinets, quartz and more. Estimated completion day July 2026.
For sale
C$898,000
1039 151st Ave NW, Edmonton, AB T5Y 4C8
6beds
2,784sqft
Single Family Residence
Built in 2026
6,990 Square Feet Lot
$-- Zestimate®
C$323/sqft
C$-- HOA
What's special
Triple attached garageKitchen and spice kitchenTwo tone cabinetsQuartz countertopsBlack plumbing fixturesDesigned electric fireplaceVinyl plank flooring
- 179 days |
- 3 |
- 0 |
Zillow last checked:
Listing updated:
Listed by:
Bozena Odyjewska,
NOW Real Estate Group
Source: RAE,MLS®#: E4470924
Facts & features
Interior
Bedrooms & bathrooms
- Bedrooms: 6
- Bathrooms: 5
- Full bathrooms: 5
Primary bedroom
- Level: Upper
Family room
- Level: Basement
- Area: 248.81
- Dimensions: 13.9 x 17.9
Heating
- Forced Air-1, Natural Gas, HRV System
Appliances
- Included: Exhaust Fan, Gas Cooktop
Features
- Ceiling 9 ft., Closet Organizers
- Flooring: Ceramic Tile, Vinyl Plank
- Windows: Vinyl Windows
- Basement: Full, Unfinished, 9 ft. Basement Ceiling, 9 ft. Basement Ceiling
- Fireplace features: Electric
Interior area
- Total structure area: 2,784
- Total interior livable area: 2,784 sqft
Property
Parking
- Total spaces: 3
- Parking features: Front/Rear Drive Access, Triple Garage Attached, Garage Control, Garage Opener
- Attached garage spaces: 3
- Has uncovered spaces: Yes
Features
- Levels: 2 Storey,2
- Exterior features: Exterior Walls- 2"x6"
Lot
- Size: 6,990 Square Feet
- Features: Cul-De-Sac, Park/Reserve, See Remarks
Construction
Type & style
- Home type: SingleFamily
- Property subtype: Single Family Residence
Materials
- Foundation: Concrete Perimeter
- Roof: Asphalt
Condition
- Year built: 2026
Community & HOA
Community
- Features: Ceiling 9 ft., Closet Organizers, Exterior Walls- 2"x6", HRV System
Location
- Region: Edmonton
Financial & listing details
- Price per square foot: C$323/sqft
- Date on market: 1/23/2026
- Ownership: Agent/Seller has Interest
Bozena Odyjewska
Bozena Odyjewska
By pressing Contact Agent, you agree that the real estate professional identified above may call/text you about your search, which may involve use of automated means and pre-recorded/artificial voices. You don't need to consent as a condition of buying any property, goods, or services. Message/data rates may apply. You also agree to our Terms of Use. Zillow does not endorse any real estate professionals. We may share information about your recent and future site activity with your agent to help them understand what you're looking for in a home.
Price history
Price history is unavailable.
Public tax history
Tax history is unavailable.
Climate risks
Neighborhood: Claireview
Nearby schools
GreatSchools rating
No schools nearby
We couldn't find any schools near this home.
- C$887,9887 bd5 ba2.5k sqft1108 150th Ave NW, Edmonton, AB T5Y4C1For Sale

- C$829,0006 bd5 ba2.5k sqft15108 11th St NW, Edmonton, AB T5Y4C8For Sale
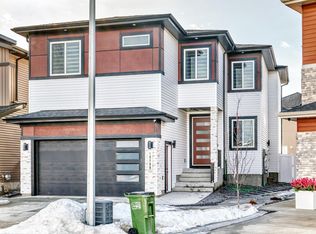
- C$829,9004 bd4 ba2.8k sqft213 Fraser Way NW, Edmonton, AB T5Y4C1For Sale
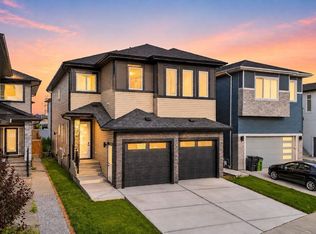
- C$1,399,0006 bd6 ba3.4k sqft208 Fraser Way NW, Edmonton, AB T5Y3H9For Sale

- C$1,8003 bd2 ba1.1k sqft15003 14th St NW #BASEMENT, Edmonton, AB T5Y3R5For Rent
- C$749,9007 bd4 ba2.3k sqft1427 150th Ave NW, Edmonton, AB T5Y3R5For Sale
- C$--2 bd2 ba1.3k sqft656 Fraser Vis NW #BASEMENT, Edmonton, AB T5Y3Z7Off Market
- C$414,9004 bd4 ba1.4k sqft152 #1412, Edmonton, AB T5Y0Y7For Sale
Similar homes
- C$829,9004 bd4 ba2.8k sqft213 Fraser Way NW, Edmonton, AB T5Y 4C1For SaleMLS ID #E4500032, Chaten S Grewal, RE/MAX Excellence. RAE
- C$829,9006 bd5 ba2.4k sqft17315 68th St NW, Edmonton, AB T5Z 2W5For Sale
 MLS ID #E4489266, Mickey Duhra, Real Broker. RAE
 - C$888,9007 bd6 ba2.7k sqft1836 22nd St NW, Edmonton, AB T6T 2M5For Sale
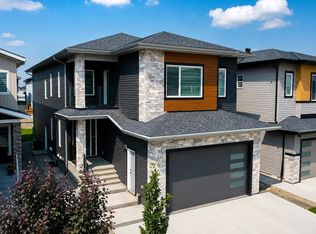 MLS ID #E4497100, . Jatinder Singh, Sterling Real Estate. RAE
 - C$799,0004 bd4 ba2.1k sqft17427 7th St, Edmonton, AB T5Y 4E7For Sale
 MLS ID #E4474535, Matthew G Harrison, MaxWell Challenge Realty. RAE
 - C$854,0006 bd5 ba2.2k sqft228 36th St SW, Edmonton, AB T6X 2W5For SaleMLS ID #E4494711, Sangram S Sindhar, Sterling Real Estate. RAE
- C$735,0004 bd3 ba2.4k sqft2027 156th Ave NW, Edmonton, AB T5Y 3H1For SaleMLS ID #E4491018, Gary Virk, MaxWell Polaris. RAE
- C$829,9003 bd3 ba2.6k sqft17108 2nd St NE, Edmonton, AB T5Y 3K6For SaleMLS ID #E4489094, Raj S Khosah, Exp Realty. RAE
- C$789,9003 bd3 ba2.6k sqft17107 3rd St NE, Edmonton, AB T5Y 2Z5For SaleMLS ID #E4489104, Raj S Khosah, Exp Realty. RAE
- C$759,0004 bd3 ba2.4k sqft431 172nd Ave NW, Edmonton, AB T5Y 3R1For SaleMLS ID #E4490874, Ria Purewal, Century 21 Quantum Realty. RAE
- C$874,9995 bd4 ba3k sqft2531 63rd Ave NE, Leduc County, AB T4X 3A4For SaleMLS ID #E4499299, Deep Nirwan, LPT Realty. RAE
- C$899,0006 bd5 ba2.8k sqft6020 19th St NE, Leduc County, AB T4X 3C4For SaleMLS ID #E4484763, Pankaj Dua, MaxWell Polaris. RAE
- C$1,045,0007 bd6 ba3k sqft2123 18th Ave NW, Edmonton, AB T6T 2M8For SaleMLS ID #E4491266, Verinder V Jaswal, Century 21 Quantum Realty. RAE
- C$705,0005 bd3 ba2.2k sqft7027 177th Ave NW, Edmonton, AB T5Z 0V9For SaleMLS ID #E4493004, Chris K Karampelas, MaxWell Polaris. RAE
- C$849,9984 bd3 ba2.2k sqft8 Eldridge Point, Saint Albert, AB T8N 8C3For SaleMLS ID #E4499956, Mohit Dhunna, Exp Realty. RAE
- C$839,0005 bd4 ba2.8k sqft1815 17th Ave NW, Edmonton, AB T6T 2N2For SaleMLS ID #E4480423, Pankaj Dua, MaxWell Polaris. RAE
- C$785,0007 bd6 ba2.6k sqft18723 131st St NW, Edmonton, AB T6V 1G8For SaleMLS ID #E4489463, Sant P Sharma, MaxWell Polaris. RAE
- C$838,7004 bd3 ba2k sqft7603 92nd Ave NW, Edmonton, AB T6C 1R3For SaleMLS ID #E4497421, Heather J Morris, MORE Real Estate. RAE
- C$488,8004 bd5 ba2.3k sqft9535 147th Ave NW, Edmonton, AB T5E 2K5For SaleMLS ID #E4489604, Dustin Batuik, Sterling Real Estate. RAE
- C$739,9004 bd3 ba2.6k sqft1019 175th St SW, Edmonton, AB T6W 1Z7For SaleMLS ID #E4498427, Gurinder Grewal, MaxWell Polaris. RAE
- C$799,9005 bd4 ba2.7k sqft216 33rd St NW, Edmonton, AB T5Y 2C9For SaleMLS ID #E4497752, Sarju P Ranjit, Exp Realty. RAE
