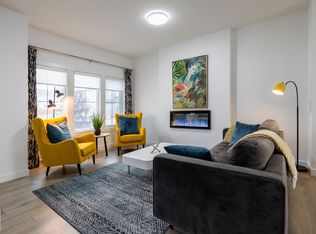
Welcome to our AVA model, this stunning home in the community of Marquis West. Offering 2,690sq/ft of modern elegance, this residence is thoughtfully designed to blend sophistication with functionality. From the moment you step inside, you’ll be captivated by the dropped living room, creating a distinct yet open space that adds a touch of elegance and privacy. The chef’s kitchen is a masterpiece, boasting high-end finishes, and ample cabinetry, making it the perfect space to entertain. The main floor also features a versatile den, perfect for a home office or an additional bedroom, along with a beautifully designed 3 piece bath. Upstairs, you’ll find 3 spacious bedrooms, including a luxurious primary suite with a spa-inspired ensuite and walk-in closet, and a second full bathroom complete the upper level, ensuring comfort for the entire family. . A separate entrance leads to the unfinished basement, allowing to customize the space to fit your needs. Placed beside a park and path, ultimate privacy
For sale
C$759,900
17107 3rd St NE, Edmonton, AB T5Y 2Z5
3beds
2,696sqft
Single Family Residence
Built in 2025
-- sqft lot
$-- Zestimate®
C$282/sqft
C$-- HOA
What's special
- 141 days
- 9
- 1
Zillow last checked:
Listing updated:
Listed by:
Raj S Khosah,
Exp Realty,
Amiraj Jawanda,
Exp Realty
Source: RAE,MLS®#: E4489104
Facts & features
Interior
Bedrooms & bathrooms
- Bedrooms: 3
- Bathrooms: 3
- Full bathrooms: 3
Primary bedroom
- Level: Upper
Heating
- Forced Air-1, Natural Gas
Appliances
- Included: Builder Appliance Credit
Features
- Ceiling 9 ft.
- Flooring: Carpet, Ceramic Tile, Vinyl Plank
- Basement: Full, Unfinished
Interior area
- Total structure area: 2,696
- Total interior livable area: 2,696 sqft
Property
Parking
- Total spaces: 2
- Parking features: Double Garage Attached
- Attached garage spaces: 2
Features
- Levels: 2 Storey,2
- Patio & porch: Deck
- Exterior features: Backs Onto Park/Trees, Partially Landscaped
- Fencing: Fenced
Lot
- Features: Backs Onto Park/Trees, Cul-De-Sac, Near Golf Course, Partially Landscaped, Golf Nearby
Construction
Type & style
- Home type: SingleFamily
- Property subtype: Single Family Residence
Materials
- Foundation: Concrete Perimeter
- Roof: Asphalt
Condition
- Year built: 2025
Community & HOA
Community
- Features: Ceiling 9 ft., Deck
- Security: Smoke Detector(s), Detectors Smoke
Location
- Region: Edmonton
Financial & listing details
- Price per square foot: C$282/sqft
- Date on market: 5/21/2026
- Ownership: Agent/Seller has Interest
Price history
Price history is unavailable.
Public tax history
Tax history is unavailable.
Climate risks
Neighborhood: Evergreen
Nearby schools
GreatSchools rating
No schools nearby
We couldn't find any schools near this home.
Similar homes
- C$799,9004 bd4 ba2.7k sqft15728 9th St NE, Edmonton, AB T5Y 0P6For Sale
 MLS ID #E4502232, Chaten S Grewal, RE/MAX Excellence. RAE
 - C$689,8003 bd3 ba2.2k sqft558 Meadowview Dr, Fort Saskatchewan, AB T8L 0X1For Sale
 MLS ID #E4511763, Jeff J Johnson, Realty Focus. RAE
 - C$739,8004 bd3 ba2.4k sqft18135 87th St NW, Edmonton, AB T5Z 3K3For Sale
 MLS ID #E4509165, Jiya Bhalla, Exp Realty. RAE
 - C$829,9004 bd4 ba2.8k sqft213 Fraser Way NW, Edmonton, AB T5Y 4C1For Sale
 MLS ID #E4500032, Chaten S Grewal, RE/MAX Excellence. RAE
