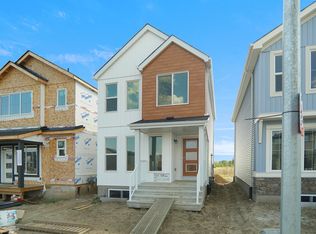
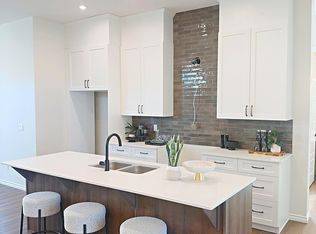
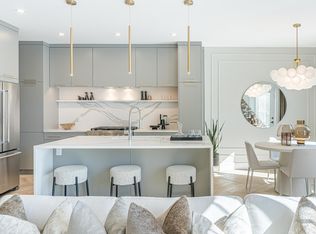
SHOWHOME OPPORTUNITY IN MARQUIS! This fully loaded, former Coventry Homes showhome is now available in the sought-after community of Marquis! Facing east in the back, this home enjoys abundant morning sunlight streaming through the rear living areas and bedrooms. Built to impress, it boasts a stunning entertainer's kitchen with a 7'6" island, upgraded KitchenAid appliances, and a beautiful stone-surround gas fireplace in the great room. Step outside to a 10'x10' composite rear deck overlooking the fully landscaped backyard—fully done and ready to enjoy!The second floor offers a central bonus room, laundry, two rear bedrooms, and a primary suite featuring a luxurious 5-piece ensuite. The fully finished basement adds even more comfort with a rec room, a second gas fireplace, an extra bedroom, and a full bathroom. Complete with air conditioning, custom window coverings, and high-end finishes.
For sale
C$675,000
17219 2nd St NE, Edmonton, AB T5Y 3K6
4beds
1,903sqft
Single Family Residence
Built in 2022
-- sqft lot
$-- Zestimate®
C$355/sqft
C$-- HOA
What's special
- 12 days
- 2
- 0
Zillow last checked:
Listing updated:
Listed by:
Alyssa Seniuk,
MaxWell Challenge Realty
Source: RAE,MLS®#: E4514941
Facts & features
Interior
Bedrooms & bathrooms
- Bedrooms: 4
- Bathrooms: 4
- Full bathrooms: 3
- 1/2 bathrooms: 1
Primary bedroom
- Level: Upper
Heating
- Forced Air-1, Natural Gas, HRV System
Cooling
- Air Conditioner, Air Conditioning-Central
Appliances
- Included: ENERGY STAR Qualified Dishwasher, Dryer, Exhaust Fan, Microwave, Refrigerator, Gas Stove, Washer, Tankless Water Heater
Features
- Ceiling 9 ft., No Animal Home, No Smoking Home
- Flooring: Carpet, Ceramic Tile, Engineered Wood
- Basement: Full, Finished
- Fireplace features: Gas
Interior area
- Total structure area: 1,903
- Total interior livable area: 1,903 sqft
Video & virtual tour
Property
Parking
- Total spaces: 4
- Parking features: Double Garage Attached, Insulated, Garage Control, Garage Opener
- Attached garage spaces: 2
Features
- Levels: 2 Storey,3
- Patio & porch: Deck
- Exterior features: Landscaped, Playground Nearby
Lot
- Features: Flat Site, Near Golf Course, Landscaped, Level, Playground Nearby, Golf Nearby
- Topography: Level
Construction
Type & style
- Home type: SingleFamily
- Property subtype: Single Family Residence
Materials
- Foundation: Concrete Perimeter
- Roof: Asphalt
Condition
- Year built: 2022
Community & HOA
Community
- Features: Ceiling 9 ft., Deck, Hot Water Tankless, No Animal Home, No Smoking Home, HRV System
Location
- Region: Edmonton
Financial & listing details
- Price per square foot: C$355/sqft
- Date on market: 10/31/2026
- Ownership: Private
Price history
Price history is unavailable.
Public tax history
Tax history is unavailable.
Climate risks
Neighborhood: T5Y
Nearby schools
GreatSchools rating
No schools nearby
We couldn't find any schools near this home.
Similar homes
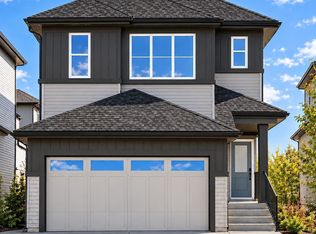
- C$585,3444 bd3 ba2k sqft17138 2nd St NE, Edmonton, AB T5Y 3K6For Sale
 MLS ID #E4516031, David Lofthaug, Bode. RAE
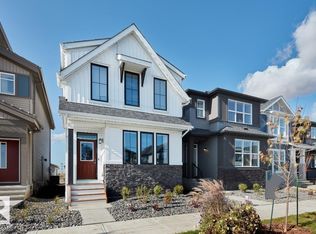
- C$549,9004 bd4 ba1.6k sqft17212 2nd St NE, Edmonton, AB T5Y 3K6For Sale
 MLS ID #E4487223, Moe Yassine, Jayman Realty (Edm.) Inc. RAE
- C$679,0006 bd4 ba2.2k sqft15027 10th St NW, Edmonton, AB T5Y 6K6For Sale
 MLS ID #E4515551, Ankur Aggarwal, Exp Realty. RAE
- C$785,0004 bd4 ba2.1k sqft17427 7th St, Edmonton, AB T5Y 4E7For Sale
 MLS ID #E4514940, Alyssa Seniuk, MaxWell Challenge Realty. RAE
