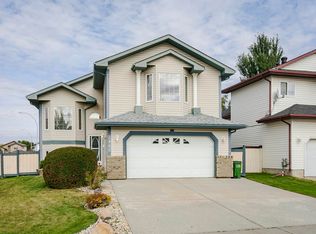
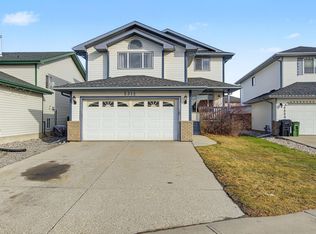
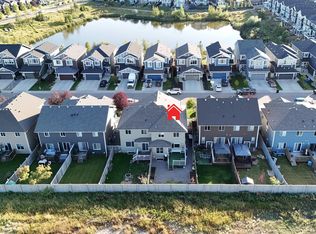
Welcome to Kirkness! This spacious 3-bedroom bi-level offers a thoughtfully designed floor plan with vaulted ceilings enhancing the formal living room. The open-concept kitchen and family room features a cozy gas fireplace, large island, pantry and bright eating nook with access to the deck. The generous primary suite boasts a 4-piece ensuite and oversized walk-in closet, while two additional bedrooms and a full bath complete the main level. The fully developed basement offers a bright 2-bedroom extended family suite with its own entrance, kitchen, living area and full bathroom. Thanks to the bi-level design, large windows and high ceilings create an inviting lower-level living space. A shared laundry area adds convenience for both levels. Ideally located close to schools, parks, shopping and the new Costco, with easy access to major commuter routes. A versatile home offering space, comfort and flexibility for extended family living!
For sale
C$525,000
2924 151a Ave NW, Edmonton, AB T5Y 2Y5
5beds
1,658sqft
Single Family Residence
Built in 2002
4,853 Square Feet Lot
$-- Zestimate®
C$317/sqft
C$-- HOA
What's special
Cozy gas fireplaceLarge islandGenerous primary suiteOversized walk-in closetFully developed basementLarge windowsHigh ceilings
- 1 day
- 6
- 0
Zillow last checked:
Listing updated:
Listed by:
Colleen A Roenspies,
Royal LePage Noralta Real Estate,
Jatinder Singh,
Royal LePage Noralta Real Estate
Source: RAE,MLS®#: E4516119
Facts & features
Interior
Bedrooms & bathrooms
- Bedrooms: 5
- Bathrooms: 3
- Full bathrooms: 3
Primary bedroom
- Level: Upper
Family room
- Level: Main
- Area: 166.11
- Dimensions: 11.3 x 14.7
Heating
- Forced Air-1, Natural Gas
Appliances
- Included: Dishwasher-Built-In, Dryer, Exhaust Fan, Washer, Second Refrigerator, Second Stove
Features
- No Animal Home, No Smoking Home, Vaulted Ceiling(s)
- Flooring: Carpet, Ceramic Tile, Laminate Flooring
- Windows: Vinyl Windows
- Basement: Full, Finished
- Fireplace features: Gas
Interior area
- Total structure area: 1,658
- Total interior livable area: 1,658 sqft
Video & virtual tour
Property
Parking
- Total spaces: 4
- Parking features: Double Garage Attached, Garage Control, Garage Opener
- Attached garage spaces: 2
Features
- Levels: Bi-Level,2
- Patio & porch: Deck
- Exterior features: Low Maintenance Landscape, Playground Nearby
- Pool features: Community, Public Swimming Pool
Lot
- Size: 4,853 Square Feet
- Dimensions: 450.88f
- Features: Fully Fenced, Near Golf Course, Low Maintenance Landscape, Playground Nearby, Near Public Transit, Schools, Shopping Nearby, Golf Nearby, Public Transportation
Construction
Type & style
- Home type: SingleFamily
- Property subtype: Single Family Residence
Materials
- Foundation: Concrete Perimeter
- Roof: Asphalt
Condition
- Year built: 2002
Community & HOA
Community
- Features: Deck, No Animal Home, No Smoking Home, Vaulted Ceiling
Location
- Region: Edmonton
Financial & listing details
- Price per square foot: C$317/sqft
- Date on market: 11/11/2026
- Ownership: Private,Probate
Price history
Price history is unavailable.
Public tax history
Tax history is unavailable.
Climate risks
Neighborhood: Claireview
Nearby schools
GreatSchools rating
No schools nearby
We couldn't find any schools near this home.
Similar homes
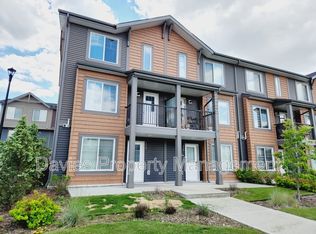
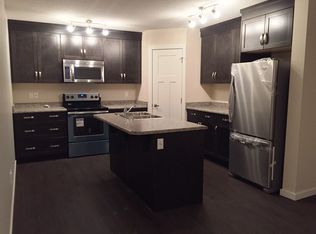
- C$520,0004 bd3 ba1.4k sqft2915 151a Ave NW, Edmonton, AB T5Y 2Y5For Sale
 MLS ID #E4515867, Gurmeet Sandhu, Royal Lepage Arteam Realty. RAE
- C$509,9005 bd3 ba1.6k sqft5132 157th Ave NW, Edmonton, AB T5Y 2X5For Sale
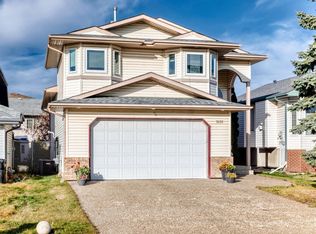 MLS ID #E4515836, Sharon M Josey, REMAX River City. RAE
- C$500,0003 bd3 ba2k sqft5312 156th Ave NW, Edmonton, AB T5Y 2T3For Sale
 MLS ID #E4516160, Mieke Jennings, CIR Realty. RAE
- C$489,9005 bd4 ba1.7k sqft941 Ebbers Cres NW, Edmonton, AB T5Y 3T9For Sale
 MLS ID #E4515938, Paramvir Uppal, MaxWell Polaris. RAE
