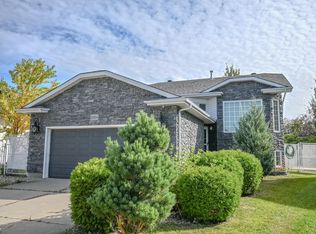
Welcome home to this beautifully laid-out 3-bedroom, 2.5-bath home in the family-friendly community of Hollick-Kenyon. The bright, open-concept living room is made for cozy evenings by the gas fireplace, and it flows into the kitchen and dining area, so hosting family dinners and entertaining friends feels easy. A dedicated home office and a versatile bonus room give everyone space to work, play and unwind. A second laundry hookup on the main floor adds everyday convenience and gives you flexibility for a possible future basement suite (subject to City of Edmonton approval and permits). Step outside to a large deck overlooking a lovely backyard framed by mature trees, perfect for summer barbecues and quiet mornings with your coffee. The double attached garage keeps you warm and dry through Edmonton winters, but the home is also only 1 block from bus routes with easy transit access to downtown. You’re close to schools, shopping and everyday amenities.
For sale
C$500,000
5312 156th Ave NW, Edmonton, AB T5Y 2T3
3beds
2,034sqft
Single Family Residence
Built in 1998
4,890 Square Feet Lot
$-- Zestimate®
C$246/sqft
C$-- HOA
What's special
Gas fireplaceDedicated home officeVersatile bonus roomDouble attached garage
- 21 hours
- 14
- 0
Zillow last checked:
Listing updated:
Listed by:
Mieke Jennings,
CIR Realty,
Mark B Wilbert,
CIR Realty
Source: RAE,MLS®#: E4516160
Facts & features
Interior
Bedrooms & bathrooms
- Bedrooms: 3
- Bathrooms: 3
- Full bathrooms: 2
- 1/2 bathrooms: 1
Primary bedroom
- Level: Upper
Heating
- Forced Air-1, Natural Gas
Appliances
- Included: Dishwasher-Built-In, Dryer, Microwave Hood Fan, Refrigerator, Electric Stove, Washer
Features
- Closet Organizers, No Smoking Home, Kitchen Island, Vacuum System Attachments, Vacuum Systems
- Flooring: Carpet, Laminate Flooring, Linoleum
- Basement: Full, Unfinished
- Fireplace features: Gas
Interior area
- Total structure area: 2,034
- Total interior livable area: 2,034 sqft
Property
Parking
- Total spaces: 4
- Parking features: Double Garage Attached, Front Drive Access, Parking Pad, Garage Control, Garage Opener
- Attached garage spaces: 2
- Has uncovered spaces: Yes
Features
- Levels: 2 Storey,2
- Patio & porch: Deck, Front Porch
- Exterior features: Landscaped, Playground Nearby
Lot
- Size: 4,890 Square Feet
- Features: Cul-De-Sac, Fully Fenced, Landscaped, Playground Nearby, Schools, Shopping Nearby, Wooded, Treed Lot
Construction
Type & style
- Home type: SingleFamily
- Property subtype: Single Family Residence
Materials
- Foundation: Concrete Perimeter
- Roof: Asphalt
Condition
- Year built: 1998
Community & HOA
Community
- Features: Closet Organizers, Deck, Front Porch, No Smoking Home
- Security: Smoke Detector(s), Detectors Smoke
Location
- Region: Edmonton
Financial & listing details
- Price per square foot: C$246/sqft
- Date on market: 11/11/2026
- Ownership: Private
Price history
Price history is unavailable.
Public tax history
Tax history is unavailable.
Climate risks
Neighborhood: Pilot Sounds
Nearby schools
GreatSchools rating
No schools nearby
We couldn't find any schools near this home.

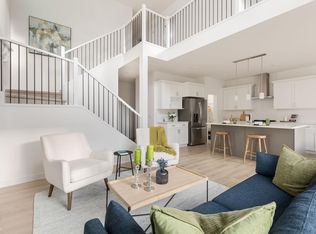
Similar homes
- C$509,9005 bd3 ba1.6k sqft5132 157th Ave NW, Edmonton, AB T5Y 2X5For Sale
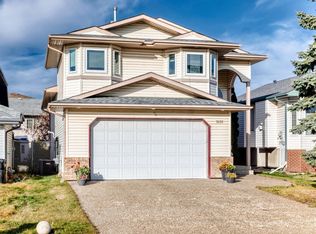 MLS ID #E4515836, Sharon M Josey, REMAX River City. RAE
- C$469,9003 bd3 ba1.8k sqft6178 157a Ave NW, Edmonton, AB T5Y 2P6For Sale
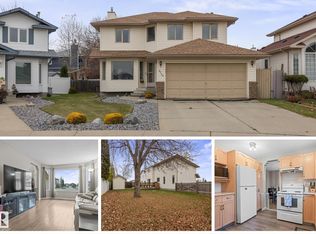 MLS ID #E4514679, Kevin A Machado, RE/MAX Professionals. RAE
- C$509,9004 bd3 ba1.6k sqft15216 49th St NW, Edmonton, AB T5Y 3C1For Sale
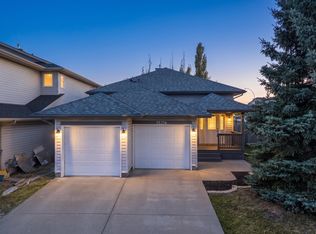 MLS ID #E4510622, Robby Halabi, Rimrock Real Estate. RAE
- C$489,9005 bd3 ba1k sqft5304 155th Ave NW, Edmonton, AB T5Y 2S6For Sale
 MLS ID #E4509673, Scott Storry, RE/MAX Elite. RAE
